8276 Birch Tree Loop
SEE ALL PHOTOS
8276 Birch Tree Loop
For Sale

8276 Birch Tree Loop

8276 Birch Tree Loop, Colorado Springs, CO 80927

$525,000
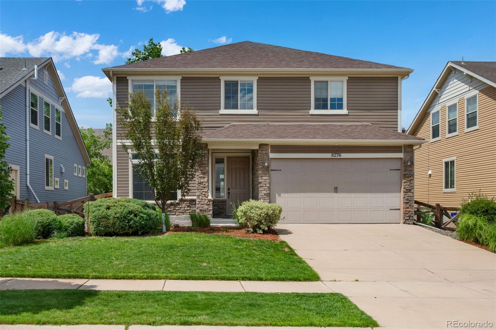
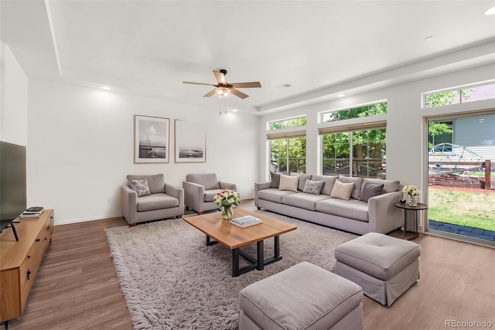
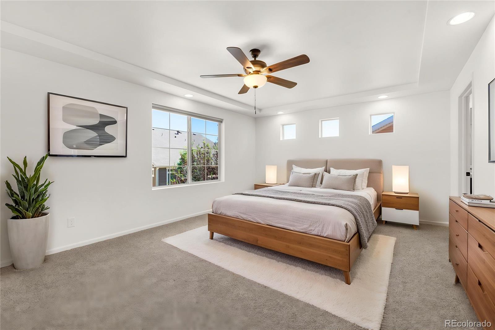
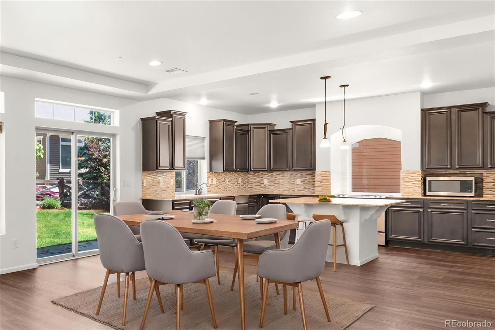
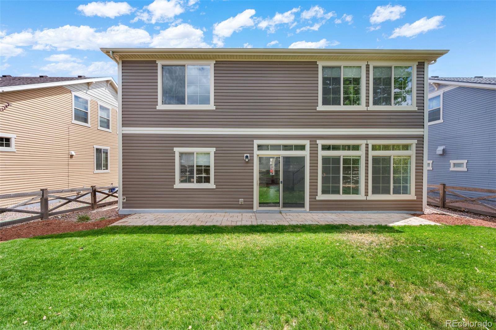
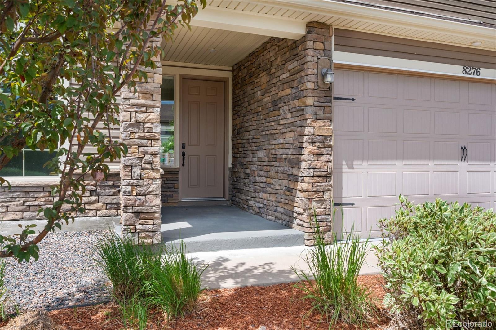
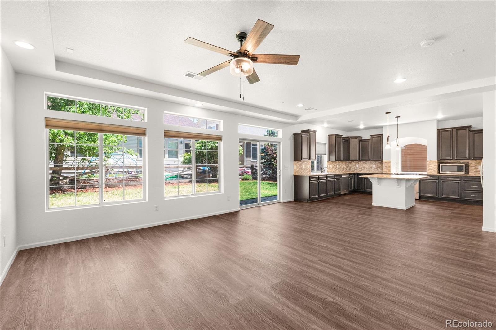
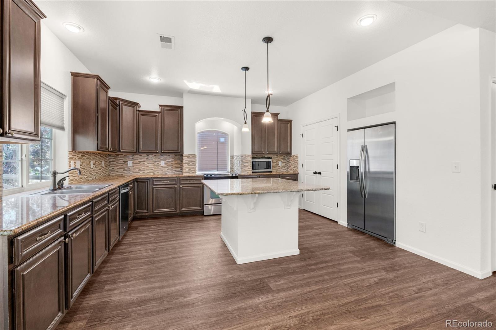
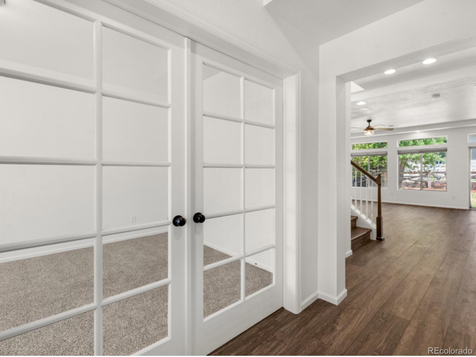
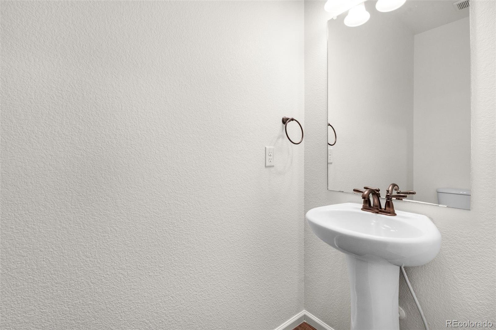
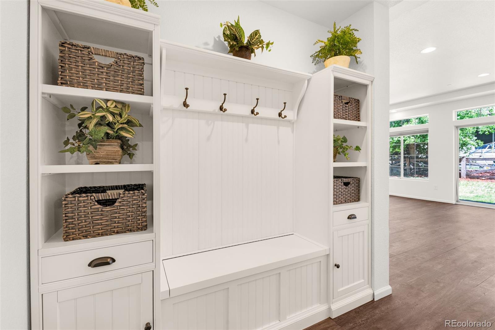
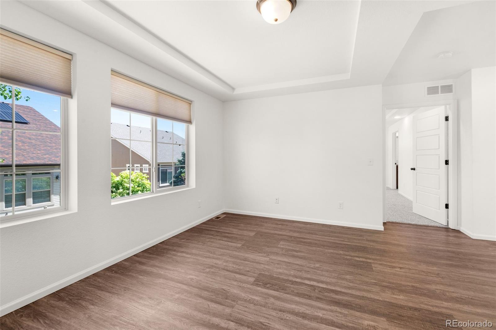
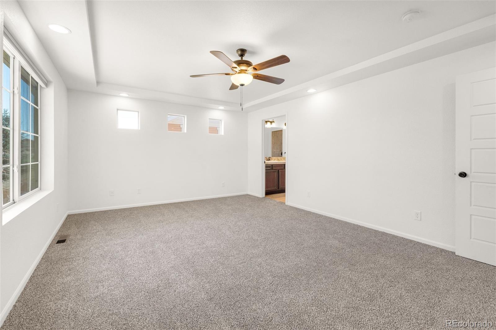
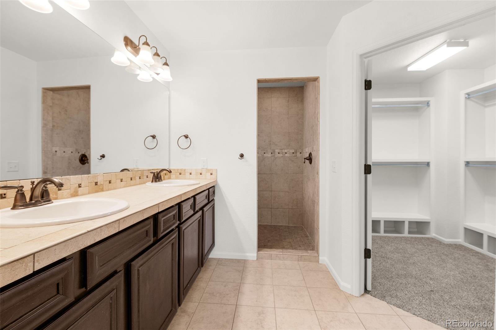
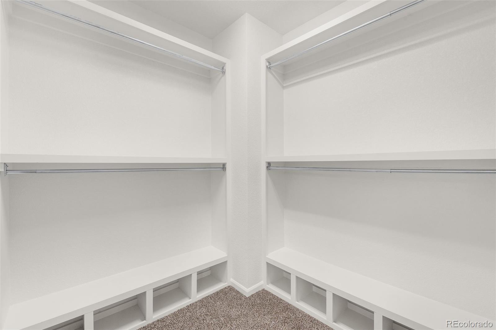
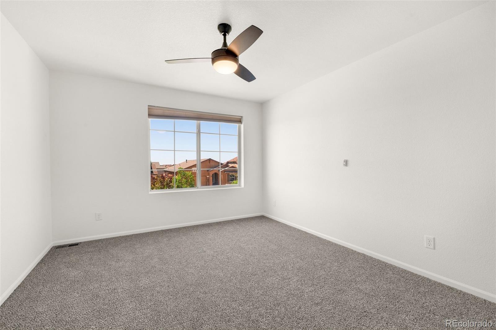
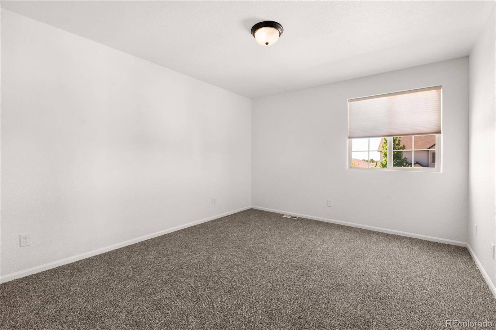
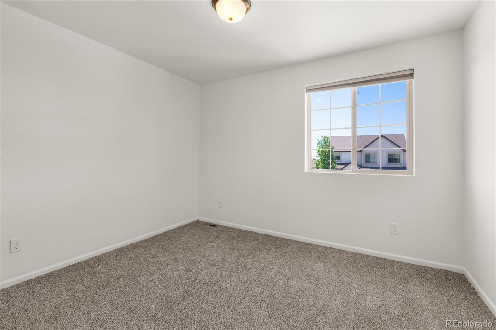
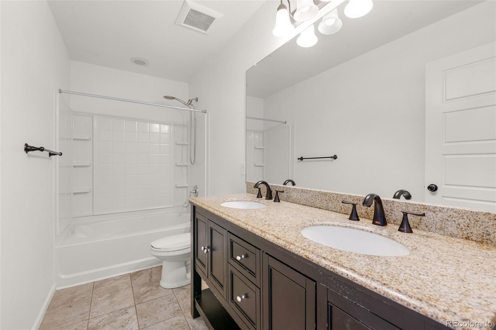
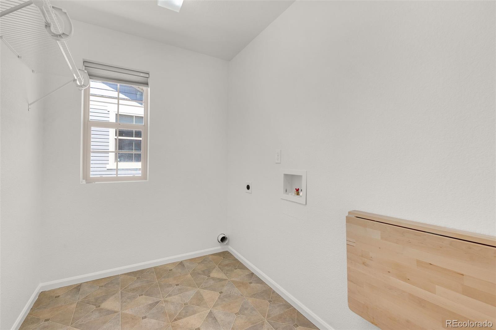
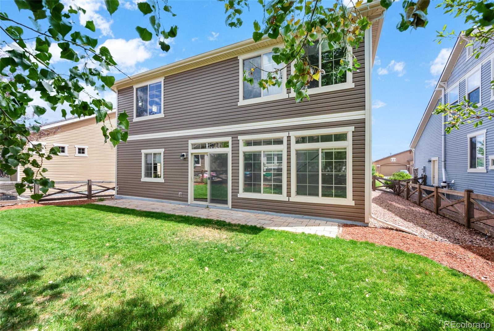
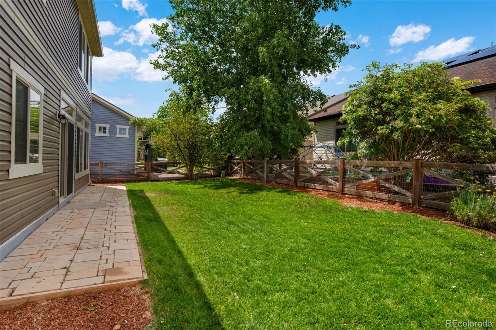
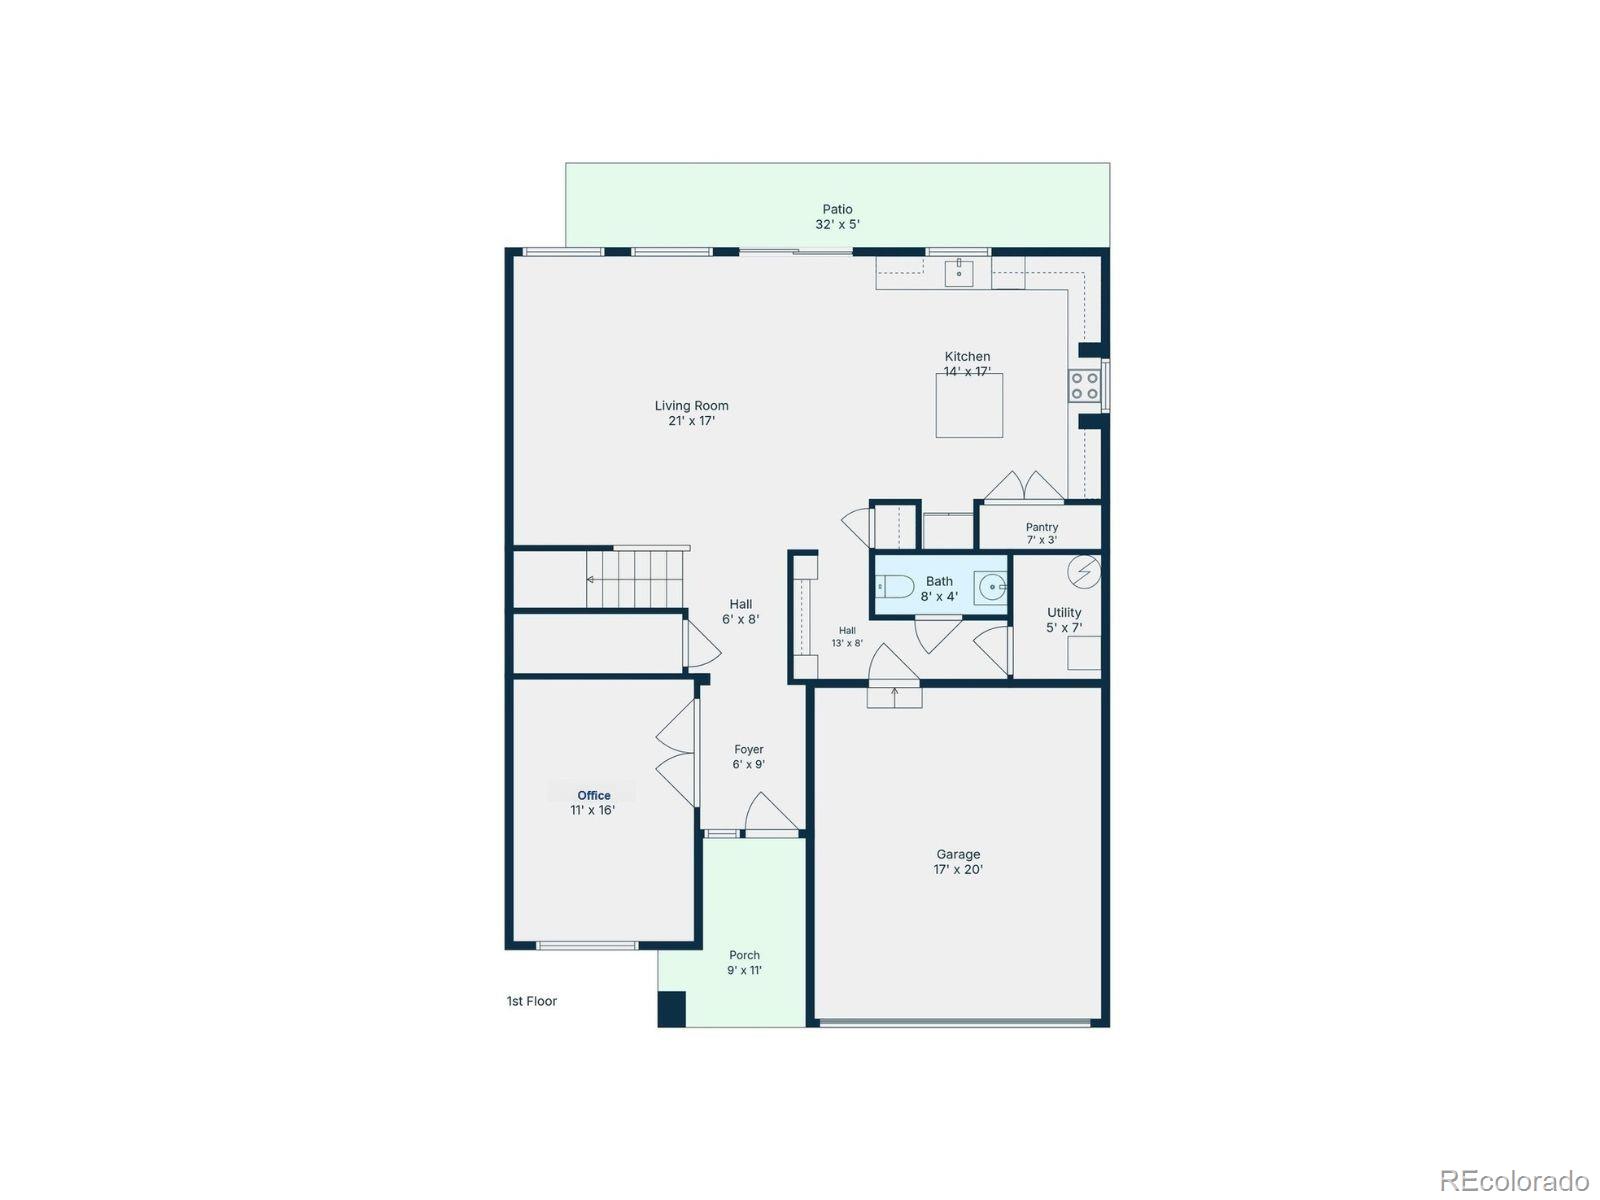
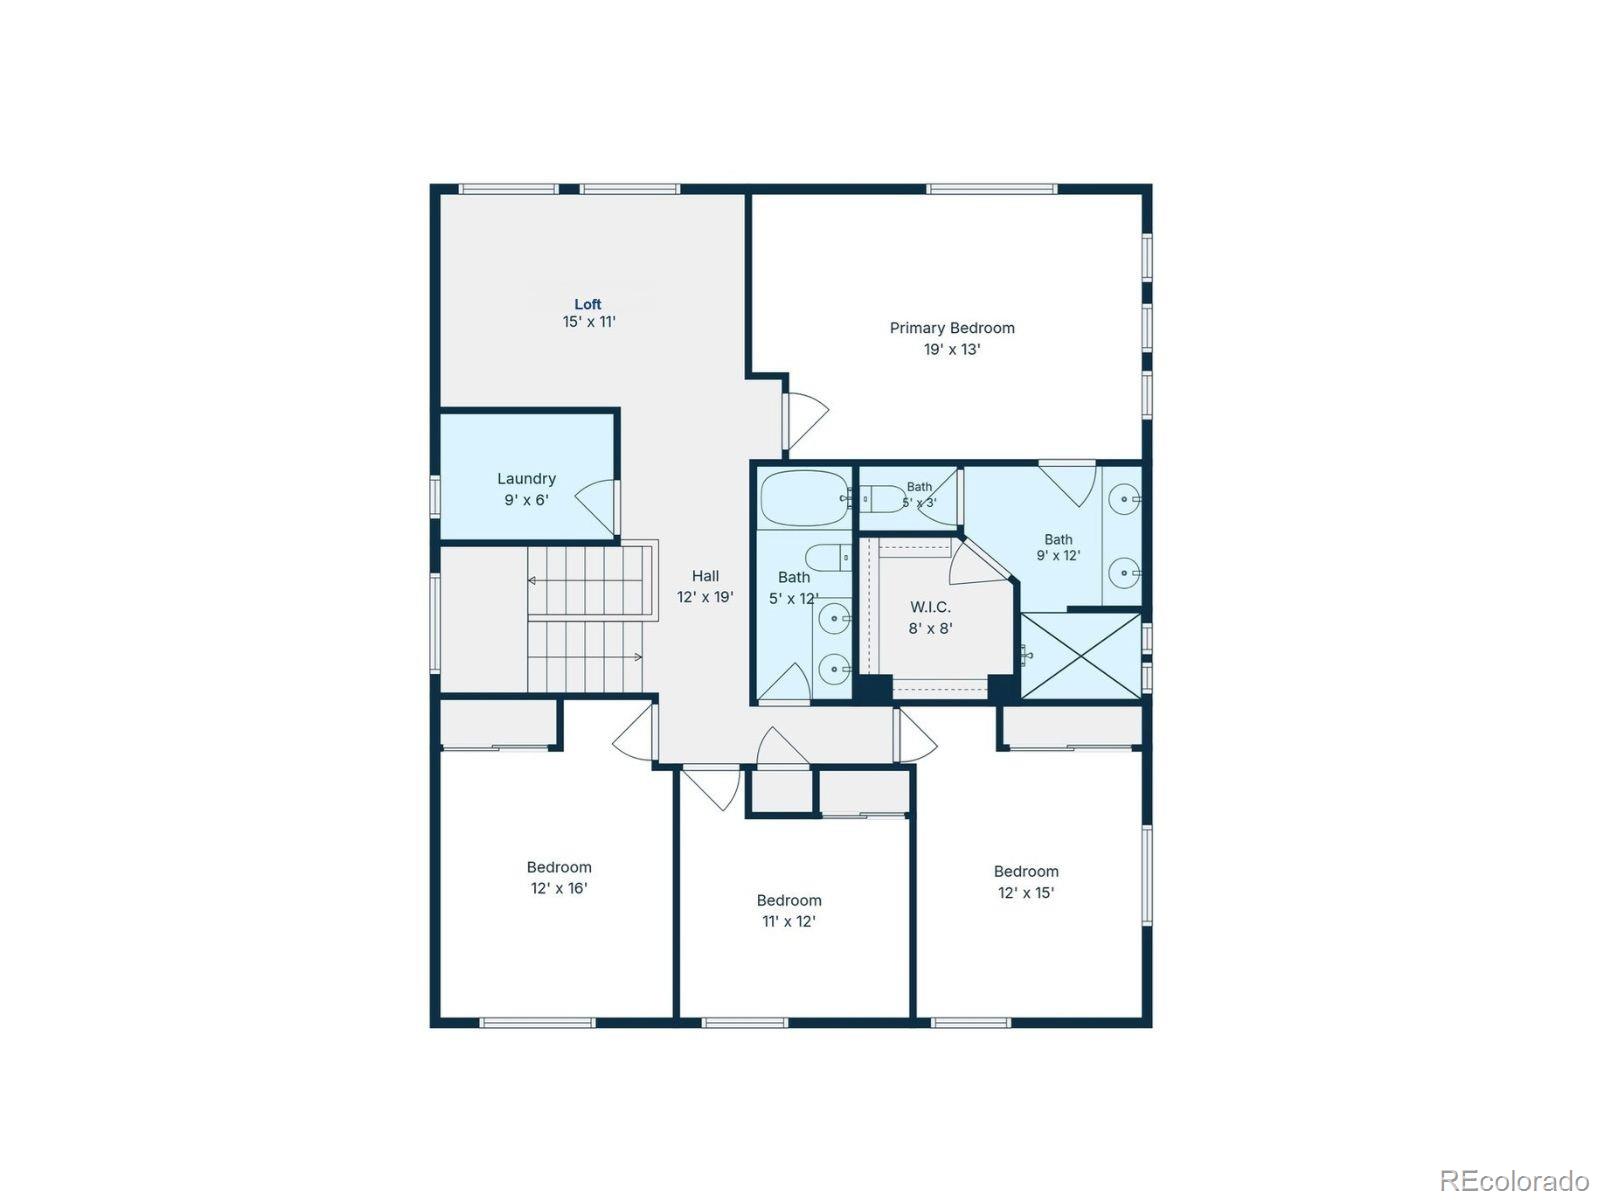
Need a home with space that actually works for everyday life? This approximately 2,700-square-foot Banning Lewis Ranch home delivers four bedrooms, a dedicated main-level office, an upstairs loft, abundant natural light, and flexible living spaces throughout. The main level is bright and open, connecting the kitchen, dining area, and living room for comfortable everyday living and entertaining. The spacious kitchen features granite countertops, stainless steel appliances, generous cabinetry, a large center island, and an oversized walk-in pantry offering exceptional storage. French doors lead to a dedicated home office with high ceilings and natural light, creating a polished workspace without sacrificing a bedroom. A conveniently located powder bath, attached two-car garage, and tucked-away utility space add to the practical main-level layout. Upstairs, the loft offers additional flexibility as a second living area, homeschool space, game room, office, or private sitting area near the primary suite. The primary bedroom is filled with natural light and connects to a spacious bath with an oversized tiled shower, private water closet, and an impressive walk-in closet. Three additional east-facing bedrooms share a generously sized hall bath with a double vanity and abundant storage. The large laundry room includes a window and dedicated folding area, continuing the home's bright, functional feel. Outside, the fenced backyard provides usable lawn and patio space, while Banning Lewis Ranch offers access to parks, trails, pools, playgrounds, a fitness center, and neighborhood amenities. With windows throughout, flexible spaces, thoughtful storage, and a layout designed to adapt to changing needs, this home offers the kind of functionality that makes everyday living easier.

4
beds

3
baths

2,700 Sq.Ft. LIVING AREA

5,500 Sq.Ft. lot

Jessica Rodriguez

Jessica Rodriguez

Features & Amenities

Interior

  • total bedrooms4
  • Total bathrooms3
  • full bathroom1
  • three quarter bathroom1
  • half bathroom1
  • Flooring Carpet, Linoleum, Tile
  • APPLIANCES Dishwasher, Disposal, Range, Refrigerator, Self Cleaning Oven
  • other interior Features Ceiling Fan(s), Kitchen Island

Area & Lot

  • Status For Sale
  • Living Area2,700 Sq.Ft.
  • Total Area2,700 Sq.Ft.
  • Lot Area5,500 Sq.Ft.
  • MLS® ID3754268
  • TypeResidential
  • YEAR BUILT2013
  • Architecture StylesTraditional
  • Elementary SchoolBanning Lewis Ranch Academy
  • Middle SchoolBanning Lewis Ranch Academy
  • High SchoolBanning Lewis Ranch Academy
  • School DistrictDistrict 49

Exterior

  • STORIES2
  • Garage Space2.0
  • water SourcePublic
  • roofComposition
  • HEAT TYPEForced Air
  • AIR CONDITIONINGCentral Air
  • sewerPublic Sewer
  • SubstructureSlab
  • HOA AmenitiesClubhouse, Fitness Center

Financial

  • Sales Price$525,000
  • Real Estate Tax $3,914/yr
  • HOA $89/mo
  • Zoning PDZ AO
View Virtual Tour
image

Schedule a Showing

We would love to show you our beautiful property. Please select your preferred date and time below. An agent will be in touch shortly to confirm your appointment.

Schedule a Showing

We would love to show you our beautiful property. Please select your preferred date and time below. An agent will be in touch shortly to confirm your appointment.

Thank you for your interest in 8276 Birch Tree Loop, Colorado Springs, CO 80927. We are reviewing your request and will be in touch shortly!

Mortgage Calculator

Estimate your monthly mortgage payment, including the principal and interest, property taxes, and HOA. Adjust the values to generate a more accurate rate.

All estimates are provided for informational purposes only. Actual amounts may vary.
$0,000 Your Payment 20 15 65
$0,000 Your Payment

Work With Us

We pride ourselves in providing personalized solutions that bring our clients closer to their dream properties and enhance their long-term wealth. Contact us today to find out how we can be of assistance to you!

Follow Us on Instagram