575 Roslyn Street
575 Roslyn Street
575 Roslyn Street
575 Roslyn Street
575 Roslyn Street
575 Roslyn Street
575 Roslyn Street
575 Roslyn Street
575 Roslyn Street
575 Roslyn Street
575 Roslyn Street
575 Roslyn Street
575 Roslyn Street
575 Roslyn Street
575 Roslyn Street
575 Roslyn Street
575 Roslyn Street
575 Roslyn Street
575 Roslyn Street
575 Roslyn Street
575 Roslyn Street
575 Roslyn Street
SEE ALL PHOTOS
575 Roslyn Street
575 Roslyn Street
575 Roslyn Street
575 Roslyn Street
575 Roslyn Street
575 Roslyn Street
575 Roslyn Street
575 Roslyn Street
575 Roslyn Street
575 Roslyn Street
575 Roslyn Street
575 Roslyn Street
575 Roslyn Street
575 Roslyn Street
575 Roslyn Street
575 Roslyn Street
575 Roslyn Street
575 Roslyn Street
575 Roslyn Street
575 Roslyn Street
575 Roslyn Street
575 Roslyn Street
For Sale

575 Roslyn Street

575 Roslyn Street, Denver, CO 80230

$875,000
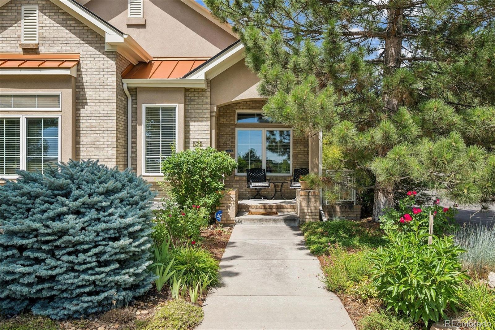
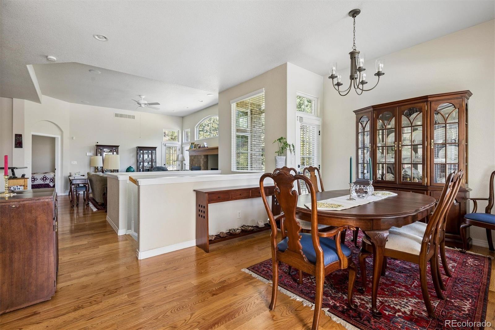
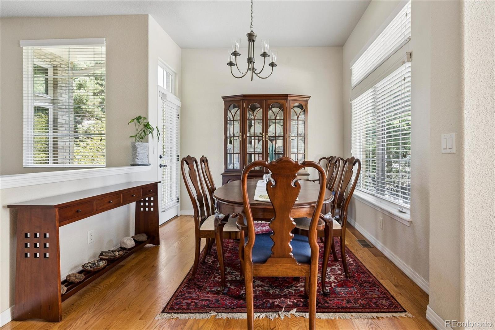
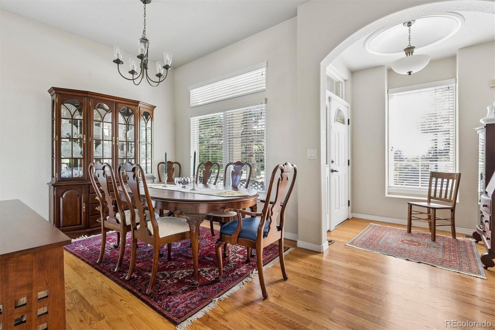
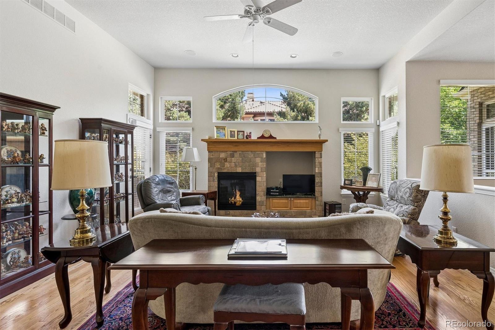
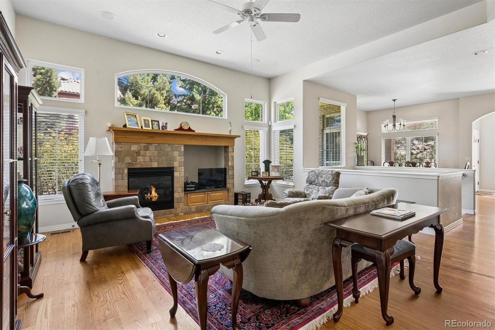
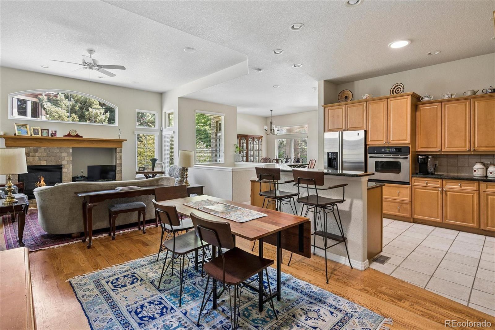
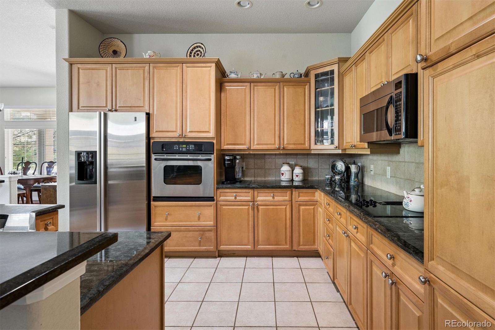
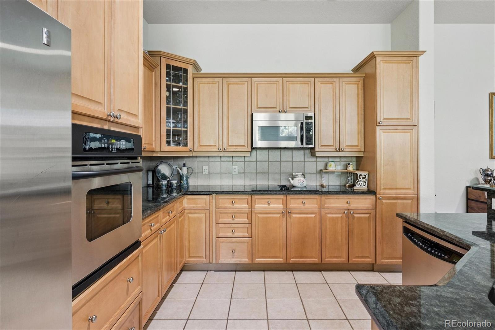
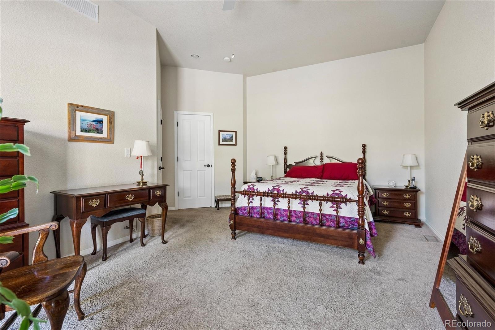
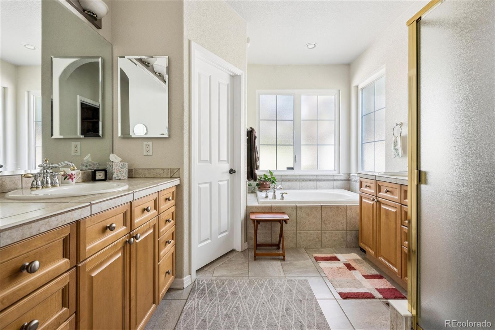
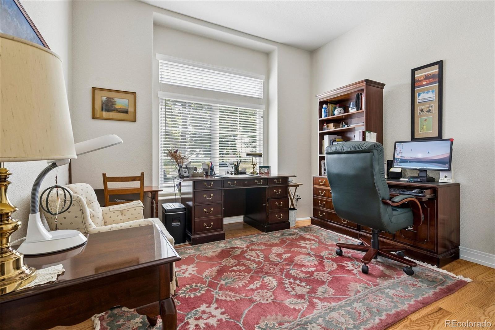
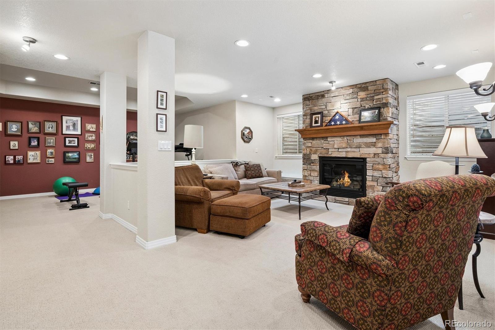
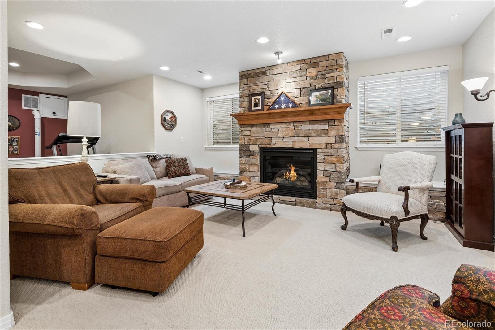
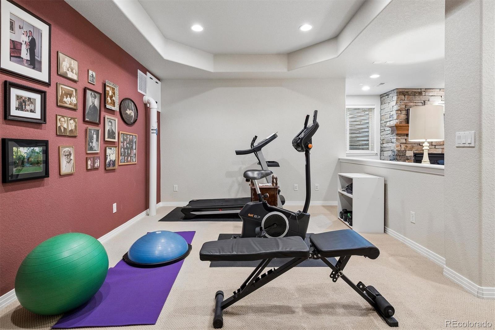
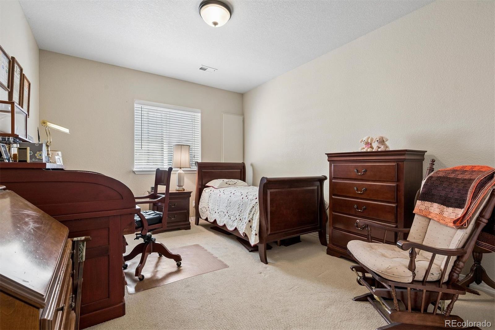
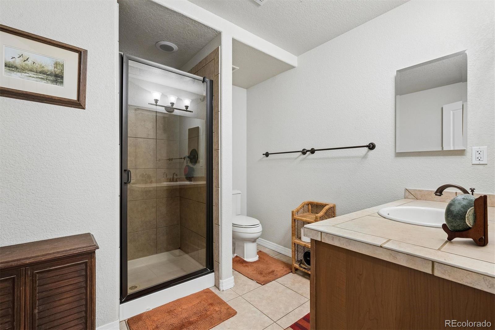
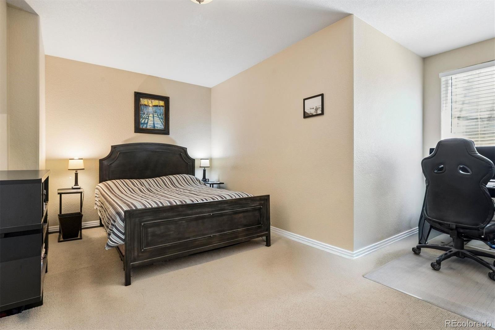
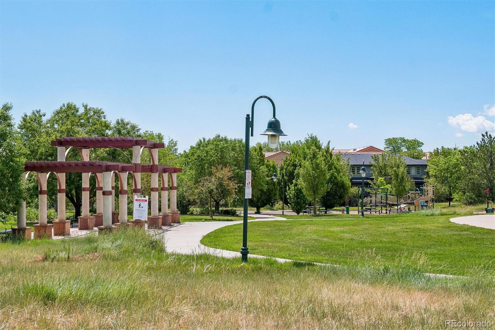
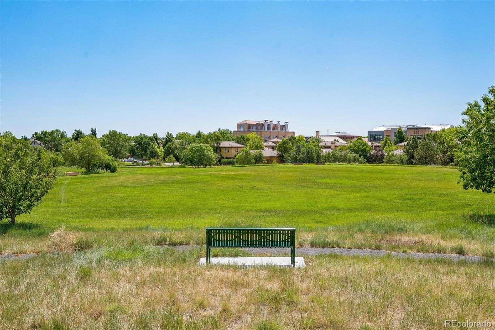
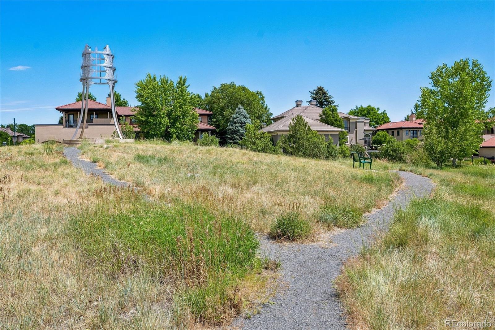
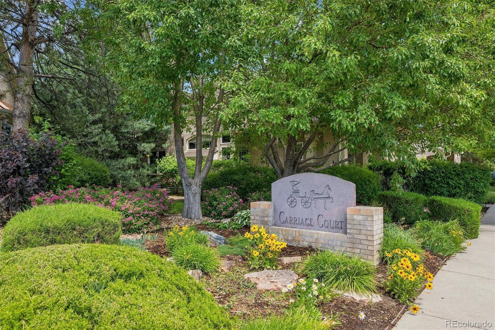
Rarely available corner unit in Carriage Court! This maintenance-free patio home offers an open, light-filled floor plan across from open space in the heart of Lowry. The main floor features a private primary suite with a 5-piece bath, a second bedroom (or study) with its own full bath, an eat-in kitchen with slab granite counters, kitchen island and stainless steel appliances, plus a dedicated mud room with complete laundry/storage. Wood floors and abundant windows fill the main level with natural light. The finished basement adds two more bedrooms, a bonus room, and a 3/4 bath that is ideal for guests or additional living space. Enjoy a private patio, attached 2-car garage with epoxy flooring, and low-maintenance HOA-covered exterior upkeep, grounds, and snow removal. New roof as of 2025. Unbeatable location just steps to Lowry's shops, dining, and parks. Corner-lot end units like this in Carriage Court don't come up often, don't miss it!

4
beds

3
baths

3,350 Sq.Ft. LIVING AREA

4,316 Sq.Ft. lot

Jessica Bourke

Jessica Bourke

Features & Amenities

Interior

  • total bedrooms4
  • Total bathrooms3
  • full bathrooms2
  • three quarter bathroom1
  • Laundry room In Unit
  • Flooring Carpet, Wood
  • Fireplace Gas
  • APPLIANCES Dishwasher, Disposal, Dryer, Freezer, Oven, Range, Range Hood, Refrigerator, Sump Pump, Washer
  • other interior Features Ceiling Fan(s), Eat-in Kitchen, Entrance Foyer, Five Piece Bath, Granite Counters, High Ceilings, Open Floorplan, Primary Suite, Radon Mitigation System, Smoke Free

Area & Lot

  • Status For Sale
  • Living Area3,350 Sq.Ft.
  • Total Area3,350 Sq.Ft.
  • Lot Area4,316 Sq.Ft.
  • MLS® ID5020432
  • TypeResidential
  • YEAR BUILT2002
  • Architecture StylesContemporary
  • Elementary SchoolLowry
  • Middle SchoolHill
  • High SchoolGeorge Washington
  • School DistrictDenver 1

Exterior

  • STORIES1
  • Garage Space2.0
  • water SourcePublic
  • utilitiesCable Available
  • roofComposition
  • lot featuresCorner Lot, Landscaped, Open Space, Sprinklers In Front, Sprinklers In Rear
  • parkingStorage
  • HEAT TYPEForced Air
  • AIR CONDITIONINGCentral Air
  • sewerPublic Sewer
  • SubstructureSlab
  • HOA AmenitiesPark
  • security FeaturesSecurity System
  • other exterior FeaturesBalcony, Garden, Gas Valve

Financial

  • Sales Price$875,000
  • Real Estate Tax $4,690/yr
  • HOA $410/mo
  • Zoning R-2-A
image

Schedule a Showing

We would love to show you our beautiful property. Please select your preferred date and time below. An agent will be in touch shortly to confirm your appointment.

Schedule a Showing

We would love to show you our beautiful property. Please select your preferred date and time below. An agent will be in touch shortly to confirm your appointment.

Thank you for your interest in 575 Roslyn Street, Denver, CO 80230. We are reviewing your request and will be in touch shortly!

Mortgage Calculator

Estimate your monthly mortgage payment, including the principal and interest, property taxes, and HOA. Adjust the values to generate a more accurate rate.

All estimates are provided for informational purposes only. Actual amounts may vary.
$0,000 Your Payment 20 15 65
$0,000 Your Payment

Work With Us

We pride ourselves in providing personalized solutions that bring our clients closer to their dream properties and enhance their long-term wealth. Contact us today to find out how we can be of assistance to you!

Follow Us on Instagram