5640 Corinth Drive
5640 Corinth Drive
5640 Corinth Drive
5640 Corinth Drive
5640 Corinth Drive
5640 Corinth Drive
5640 Corinth Drive
5640 Corinth Drive
5640 Corinth Drive
5640 Corinth Drive
5640 Corinth Drive
5640 Corinth Drive
5640 Corinth Drive
5640 Corinth Drive
5640 Corinth Drive
5640 Corinth Drive
5640 Corinth Drive
5640 Corinth Drive
5640 Corinth Drive
5640 Corinth Drive
5640 Corinth Drive
5640 Corinth Drive
5640 Corinth Drive
5640 Corinth Drive
5640 Corinth Drive
5640 Corinth Drive
5640 Corinth Drive
5640 Corinth Drive
5640 Corinth Drive
5640 Corinth Drive
5640 Corinth Drive
5640 Corinth Drive
5640 Corinth Drive
5640 Corinth Drive
SEE ALL PHOTOS
5640 Corinth Drive
5640 Corinth Drive
5640 Corinth Drive
5640 Corinth Drive
5640 Corinth Drive
5640 Corinth Drive
5640 Corinth Drive
5640 Corinth Drive
5640 Corinth Drive
5640 Corinth Drive
5640 Corinth Drive
5640 Corinth Drive
5640 Corinth Drive
5640 Corinth Drive
5640 Corinth Drive
5640 Corinth Drive
5640 Corinth Drive
5640 Corinth Drive
5640 Corinth Drive
5640 Corinth Drive
5640 Corinth Drive
5640 Corinth Drive
5640 Corinth Drive
5640 Corinth Drive
5640 Corinth Drive
5640 Corinth Drive
5640 Corinth Drive
5640 Corinth Drive
5640 Corinth Drive
5640 Corinth Drive
5640 Corinth Drive
5640 Corinth Drive
5640 Corinth Drive
5640 Corinth Drive
Pending

5640 Corinth Drive

5640 Corinth Drive, Colorado Springs, CO 80923

$380,000
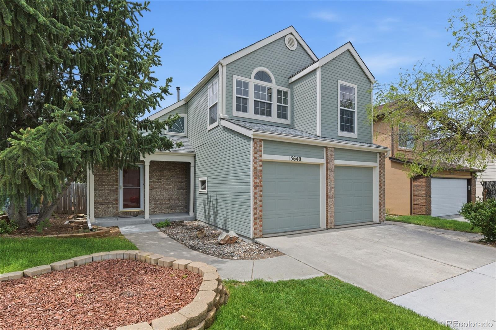
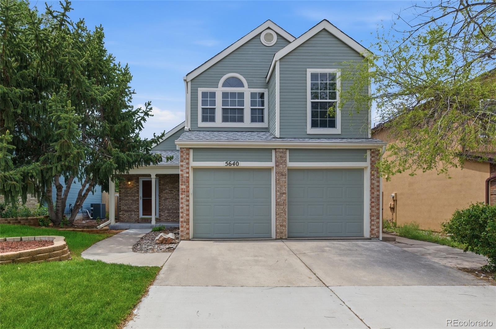
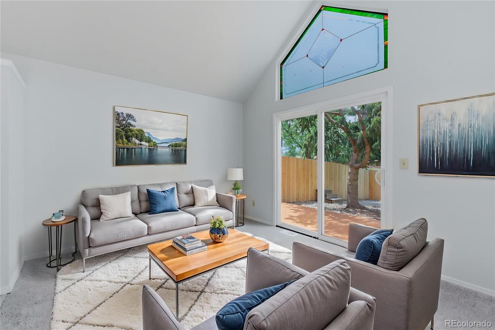
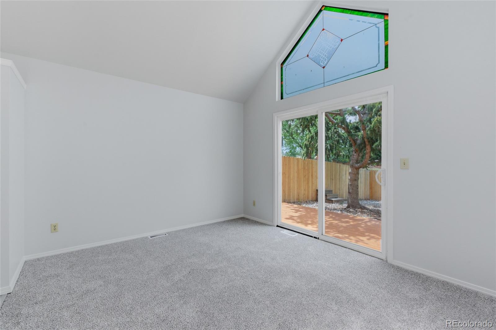
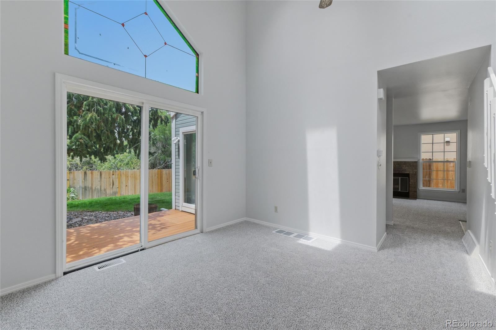
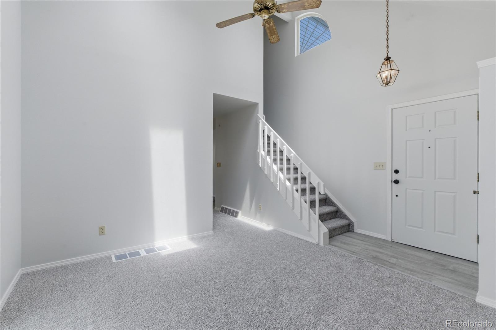
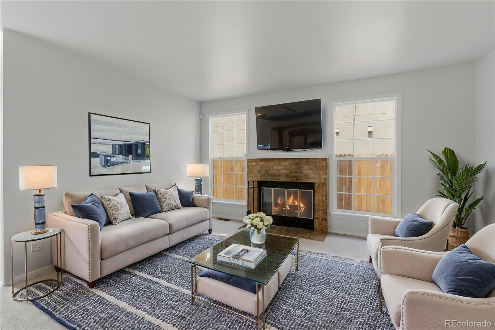
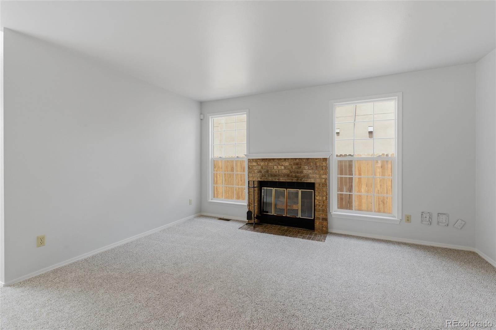
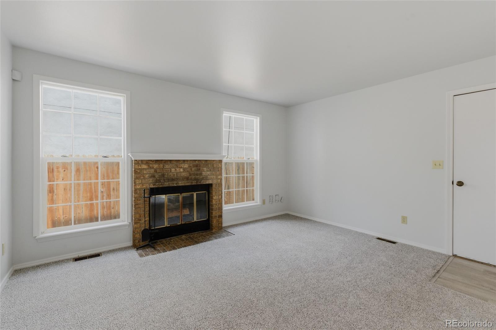
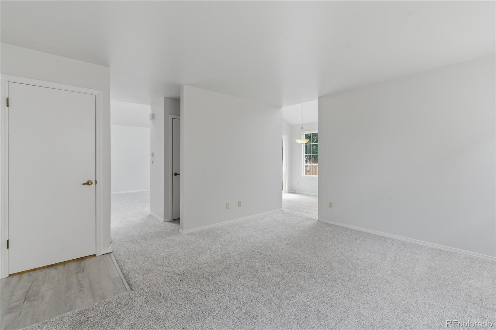
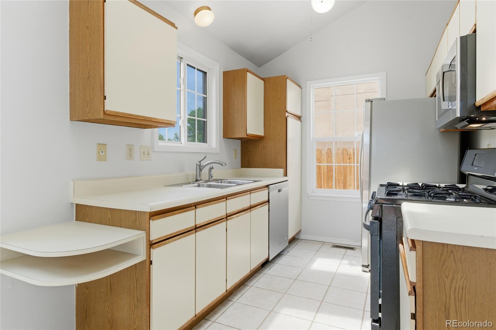
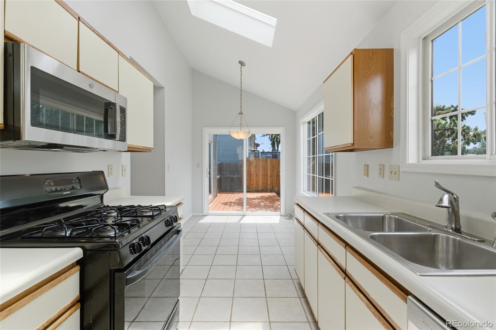
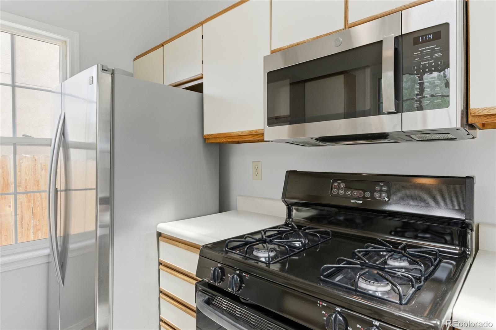
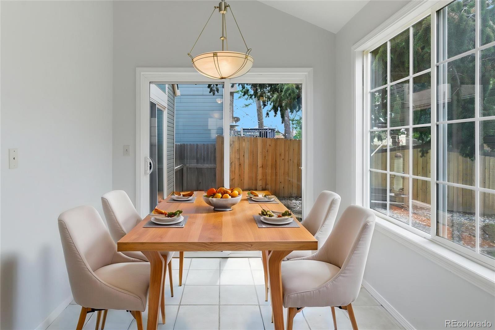
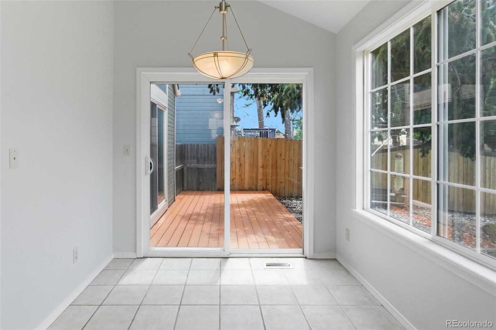
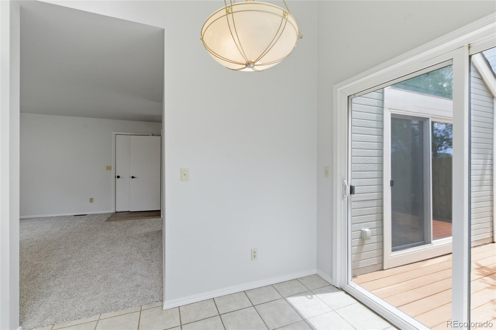
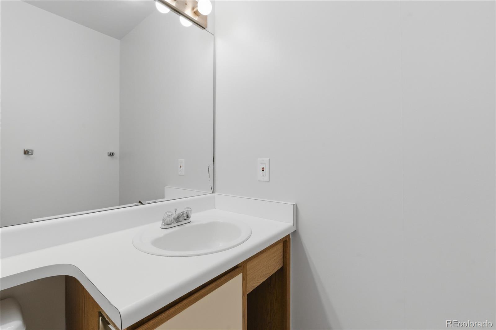
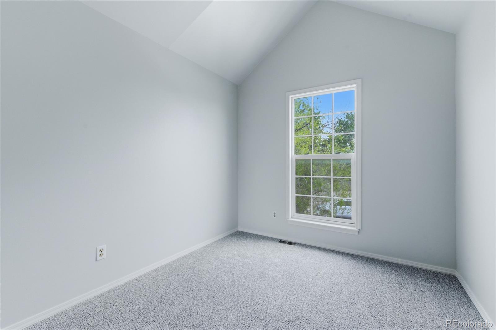
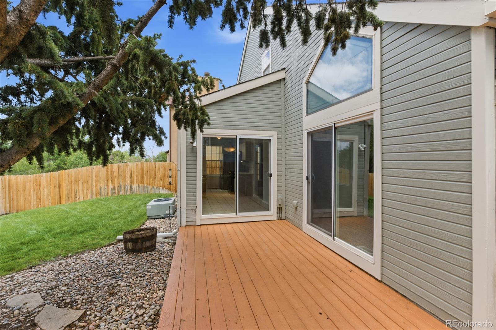
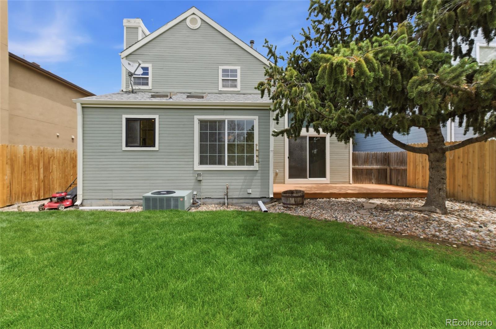
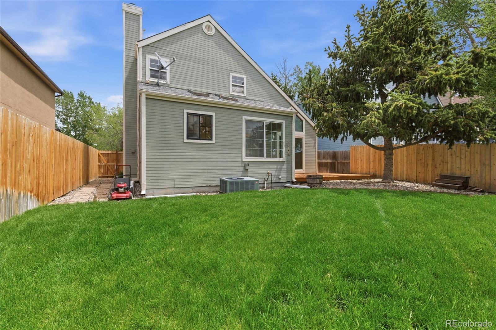
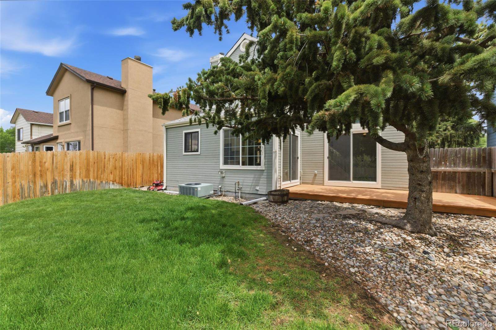
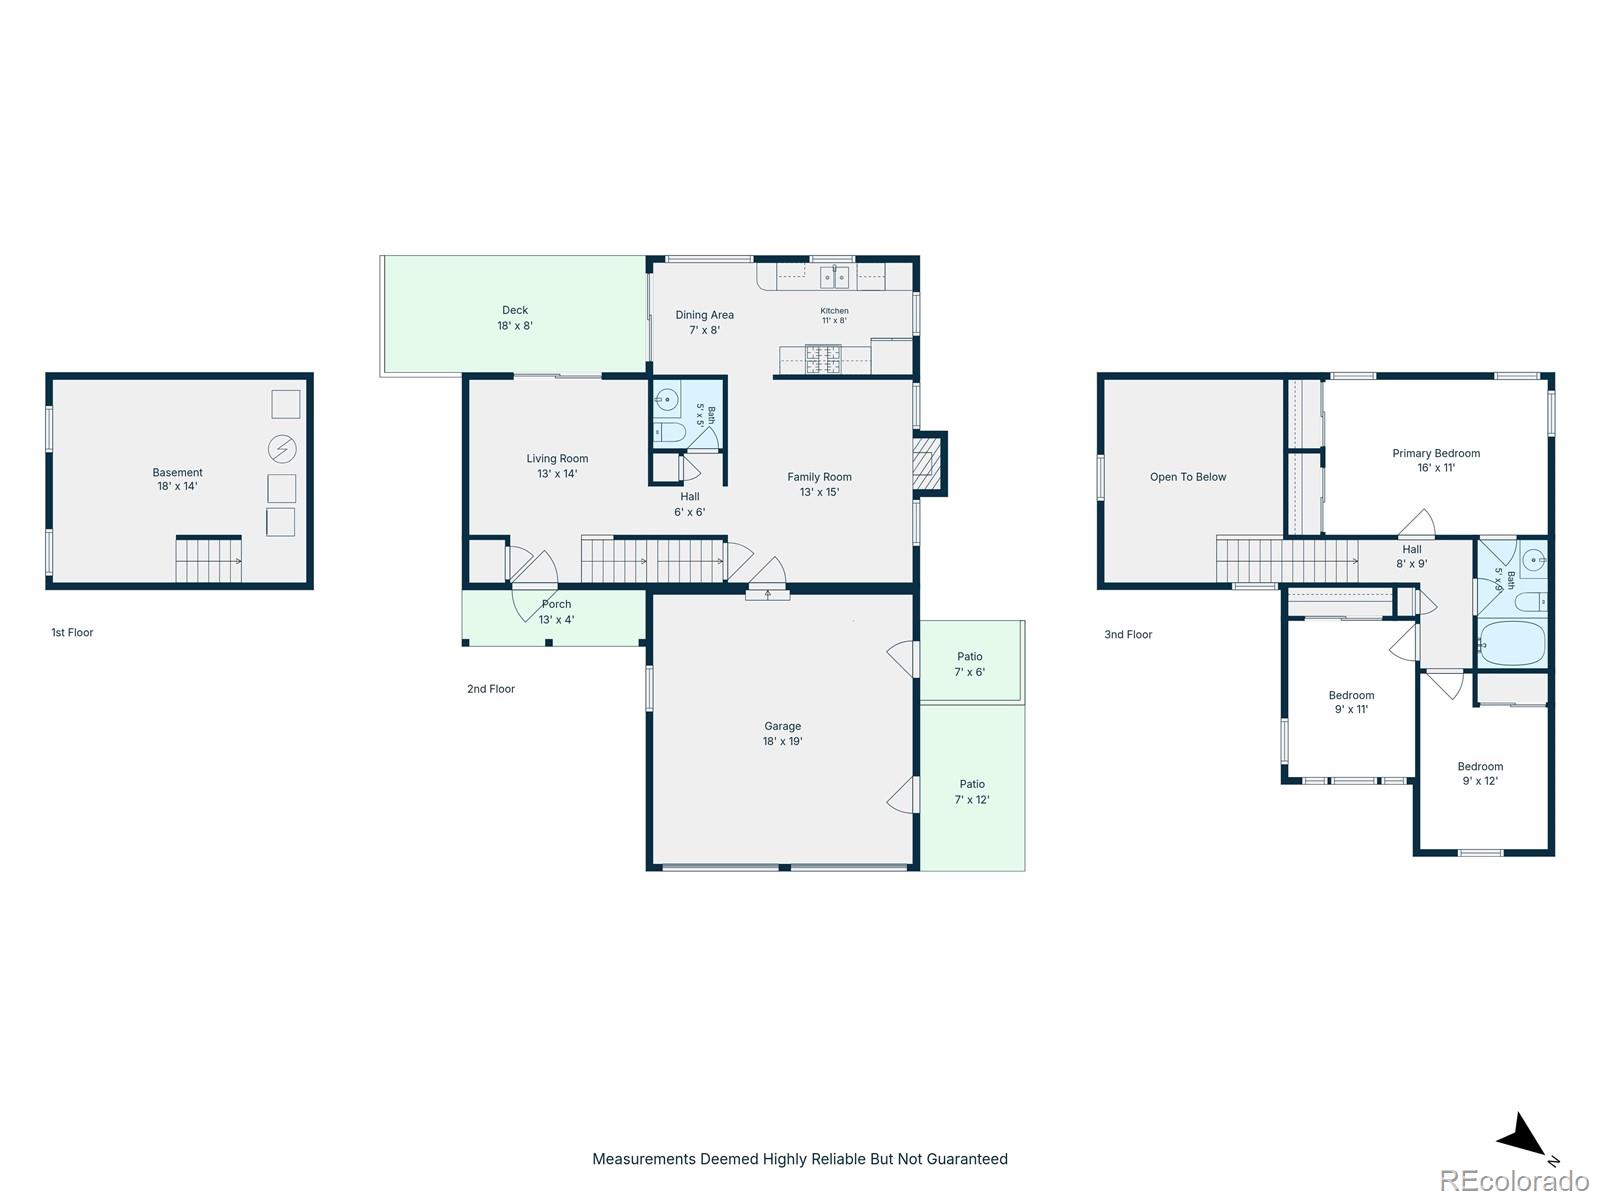
Welcome to 5640 Corinth Drive, located in the Sundown subdivision just off Powers and Dublin, offering convenient access to shopping, dining, schools, parks, and everyday amenities. From the moment you step inside, the home feels fresh, bright, and welcoming with new LVP flooring in the entry, new carpet, and new interior paint throughout. The vaulted ceilings in the front sitting area create an open, airy first impression and make the home feel larger the moment you walk through the door. The main level offers a thoughtful layout with a convenient powder bathroom for guests, helping keep the private areas of the home tucked away upstairs. Just beyond the front living space, the cozy family room features a wood-burning fireplace, creating the perfect spot to unwind on chilly Colorado evenings. The kitchen offers a practical and inviting setup with a refrigerator, gas stove, plenty of counter space, and a charming breakfast nook for casual meals. Just outside the sliding glass doors, the brand-new deck extends the living space outdoors and provides a peaceful place to enjoy morning coffee, a good book, or a quiet evening after a long day.
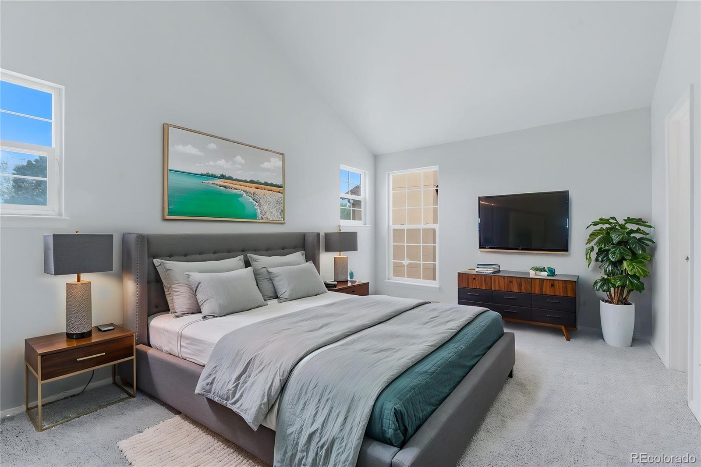
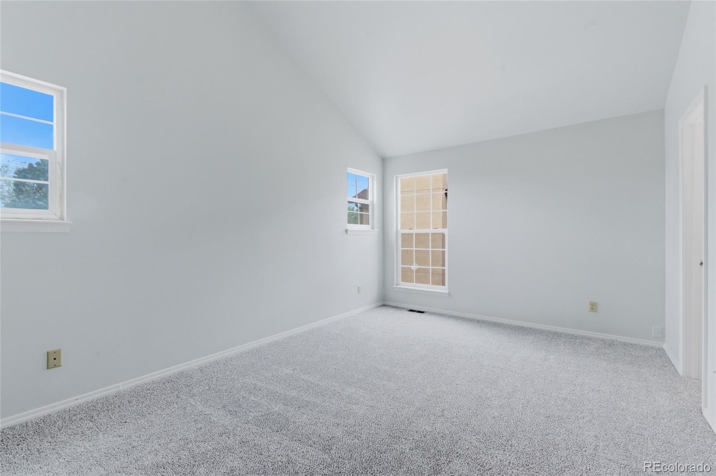
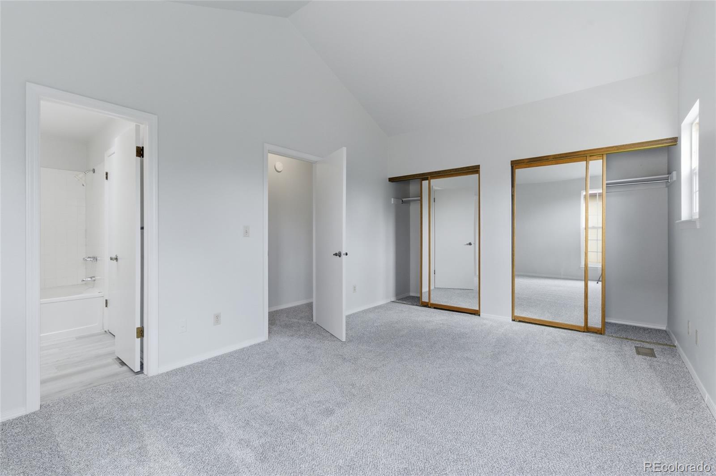
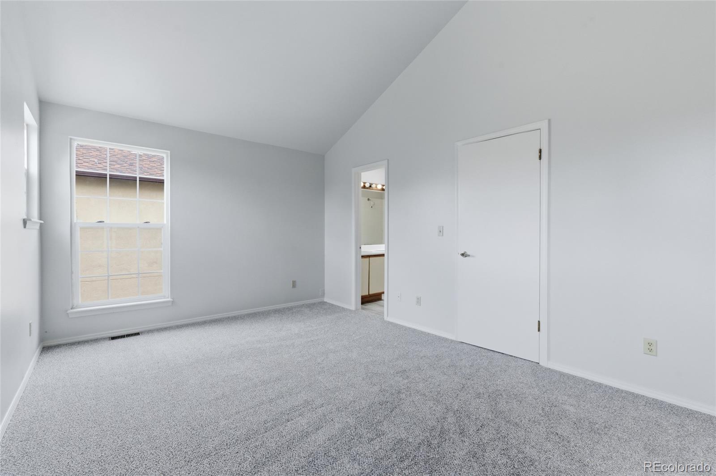
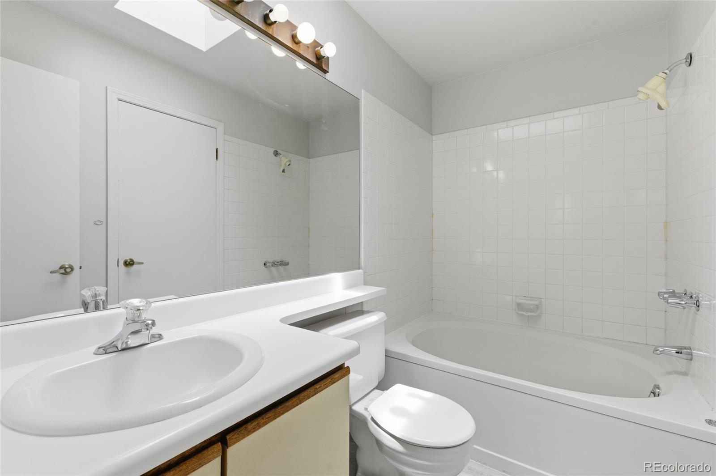
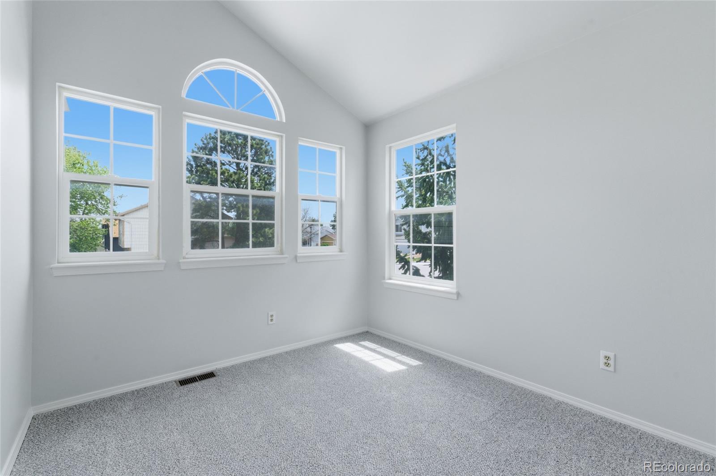
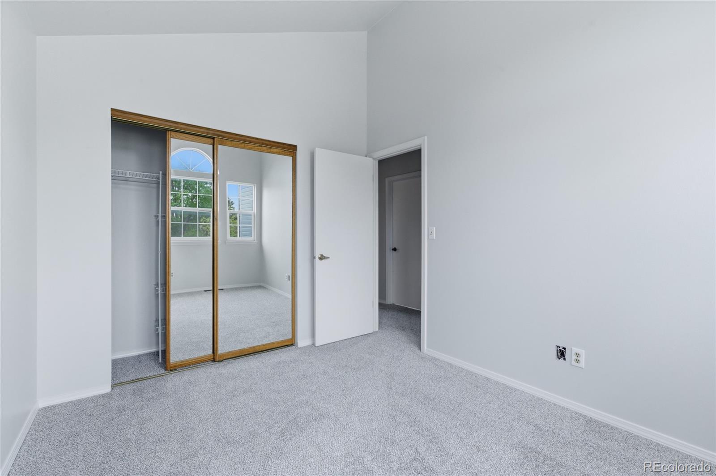
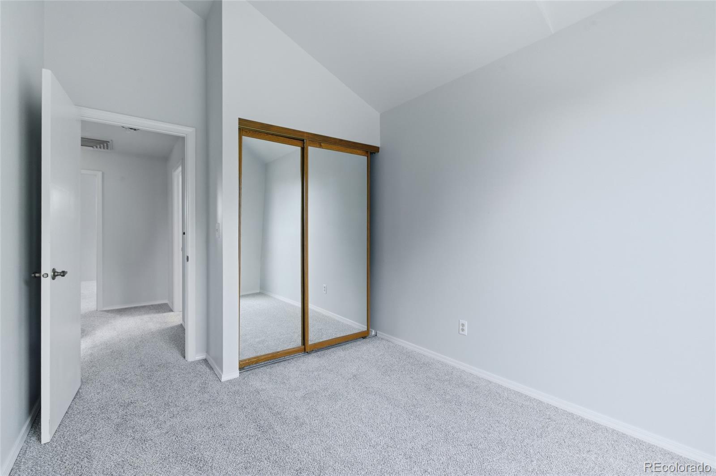
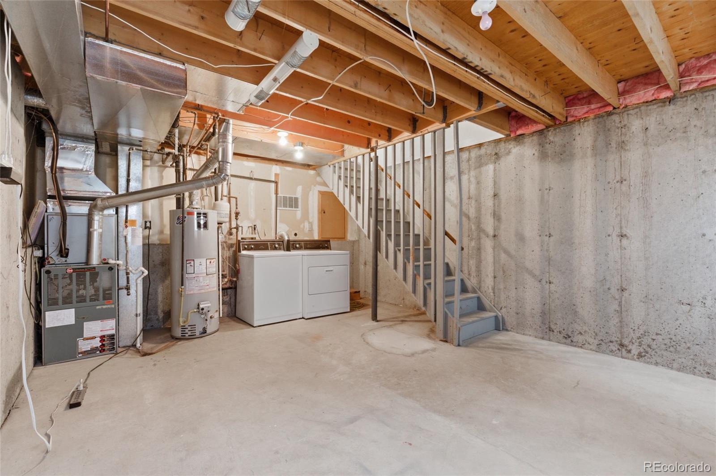
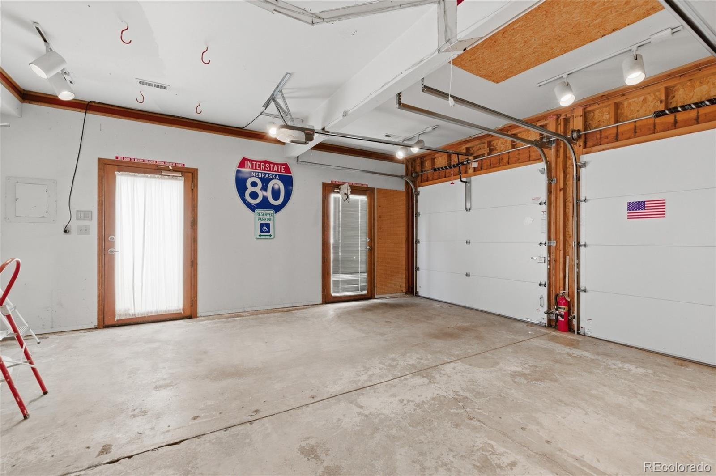
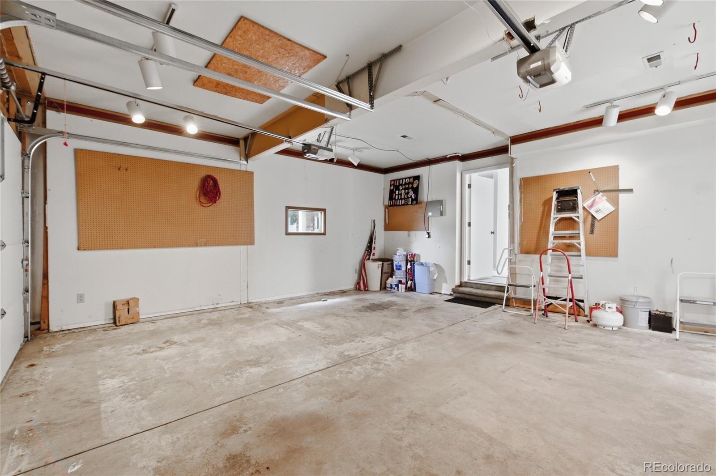
Upstairs, the spacious primary bedroom features generous natural light, his-and-her closets, and direct access to the full bathroom. Two additional bedrooms offer flexibility for guest space, an office, hobby room, or whatever best fits your lifestyle. The two-car garage adds functionality with direct entry into the home, backyard access, and multiple points of entry and exit. A partial unfinished basement and crawl space provide additional storage and flexibility. With new carpet, new paint, new deck, and fresh flooring updates, this home is move-in ready while still leaving room for the next owner to add their own finishing touches. 5640 Corinth Drive is a warm, practical, and inviting home in a convenient Colorado Springs location.

3
beds

2
baths

1,506 Sq.Ft. LIVING AREA

4,050 Sq.Ft. lot

Jessica Rodriguez

Jessica Rodriguez

Features & Amenities

Interior

  • total bedrooms3
  • Total bathrooms2
  • full bathroom1
  • half bathroom1
  • Flooring Carpet, Tile, Vinyl
  • Fireplace Family Room, Wood Burning
  • APPLIANCES Dishwasher, Disposal, Dryer, Microwave, Refrigerator, Self Cleaning Oven, Washer
  • other interior Features Vaulted Ceiling(s)

Area & Lot

  • Status Pending
  • Living Area1,506 Sq.Ft.
  • Total Area1,506 Sq.Ft.
  • Lot Area4,050 Sq.Ft.
  • MLS® ID8689433
  • TypeResidential
  • YEAR BUILT1986
  • View DescriptionMountain(s)
  • Elementary SchoolScott
  • Middle SchoolJenkins
  • High SchoolDoherty
  • School DistrictColorado Springs 11

Exterior

  • STORIES2
  • Garage Space2.0
  • water SourcePublic
  • utilitiesCable Available, Electricity Connected, Natural Gas Connected, Phone Available
  • roofComposition
  • lot featuresOpen Space, Sprinklers In Front, Sprinklers In Rear
  • parkingConcrete
  • HEAT TYPEForced Air, Natural Gas
  • AIR CONDITIONINGCentral Air
  • sewerPublic Sewer
  • security FeaturesSecurity System

Financial

  • Sales Price$380,000
  • Real Estate Tax $931/yr
  • Zoning PDZ AO
View Virtual Tour
image

Schedule a Showing

We would love to show you our beautiful property. Please select your preferred date and time below. An agent will be in touch shortly to confirm your appointment.

Schedule a Showing

We would love to show you our beautiful property. Please select your preferred date and time below. An agent will be in touch shortly to confirm your appointment.

Thank you for your interest in 5640 Corinth Drive, Colorado Springs, CO 80923. We are reviewing your request and will be in touch shortly!

Mortgage Calculator

Estimate your monthly mortgage payment, including the principal and interest, property taxes, and HOA. Adjust the values to generate a more accurate rate.

All estimates are provided for informational purposes only. Actual amounts may vary.
$0,000 Your Payment 20 15 65
$0,000 Your Payment

Work With Us

We pride ourselves in providing personalized solutions that bring our clients closer to their dream properties and enhance their long-term wealth. Contact us today to find out how we can be of assistance to you!

Follow Us on Instagram