521 N Hancock Avenue
SEE ALL PHOTOS
521 N Hancock Avenue
Sold

521 N Hancock Avenue

521 N Hancock Avenue, Colorado Springs, CO 80903

$435,000
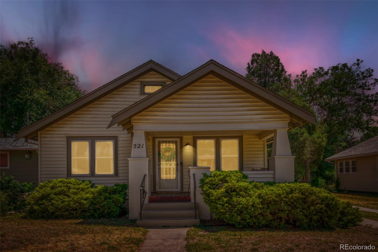
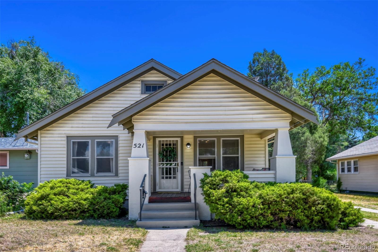
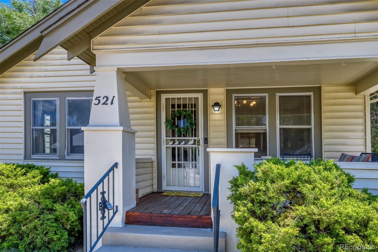
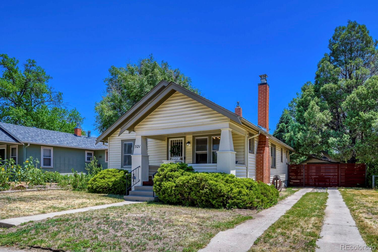
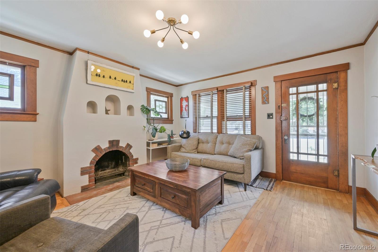
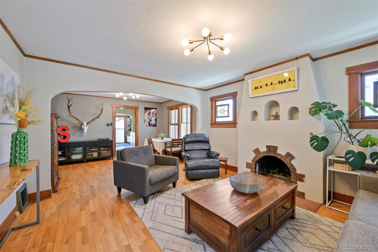
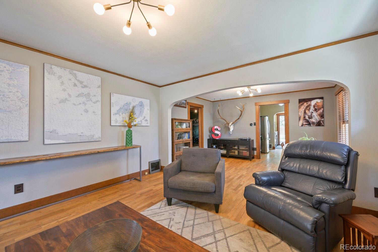
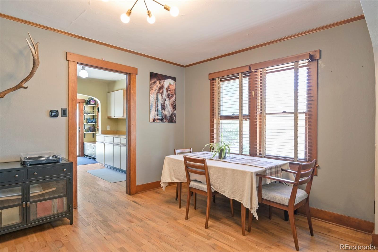
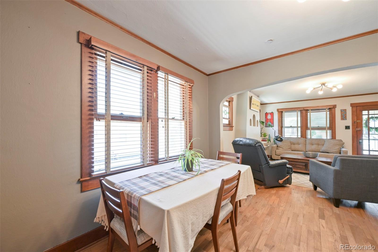
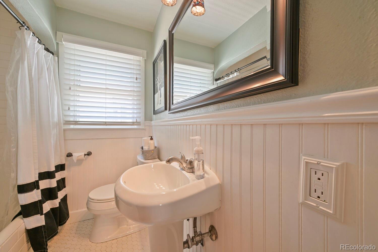
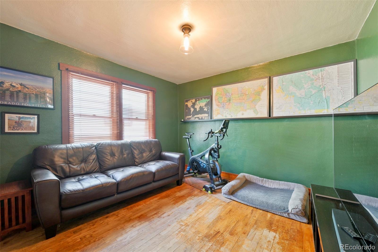
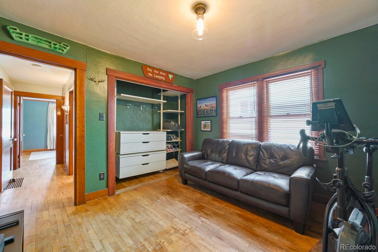
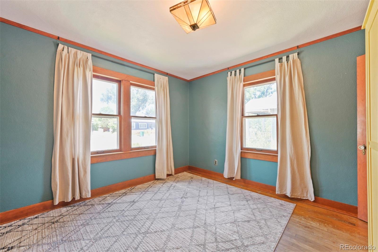
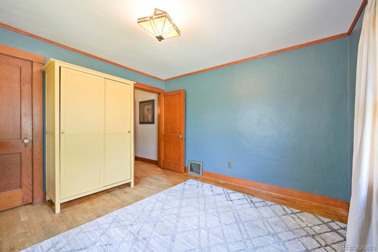
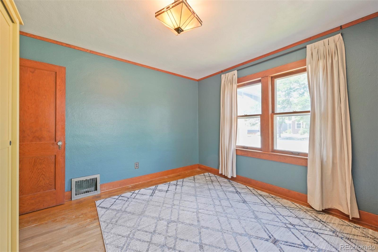
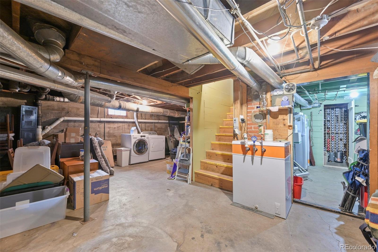
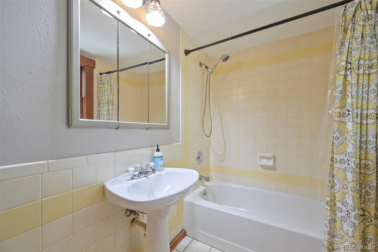
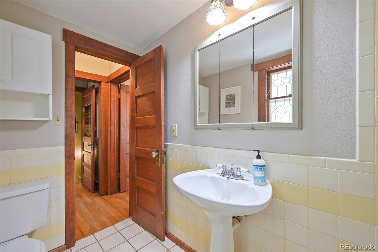
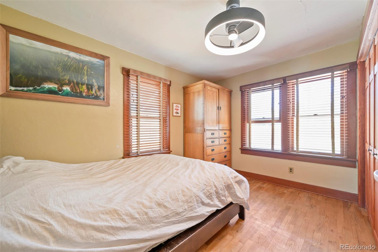
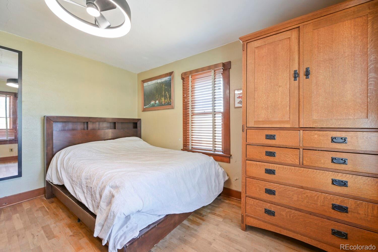
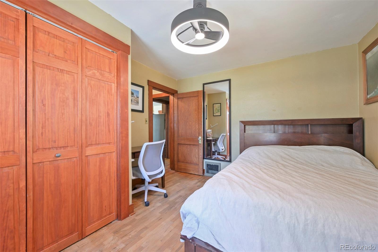
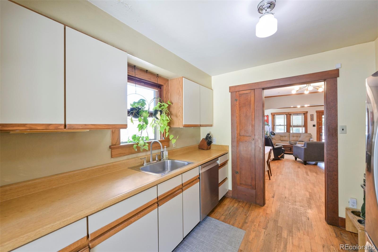
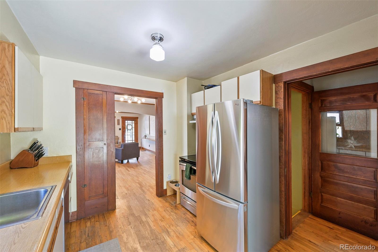
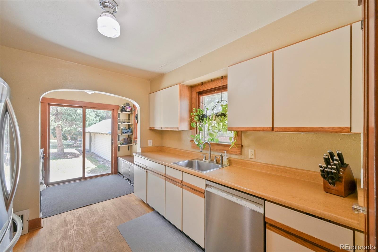
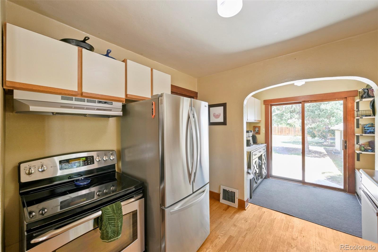
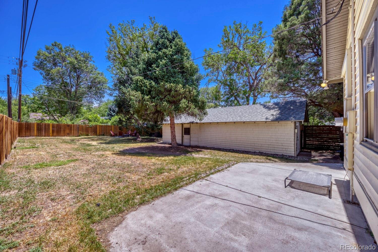
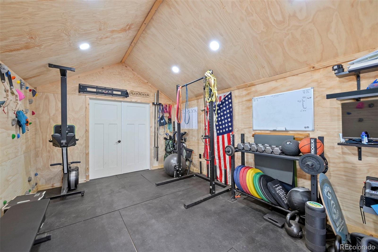
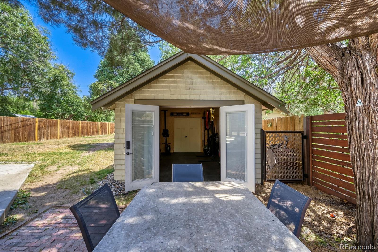
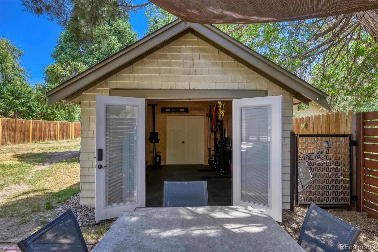
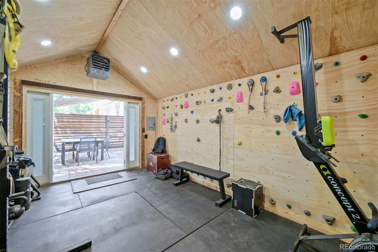
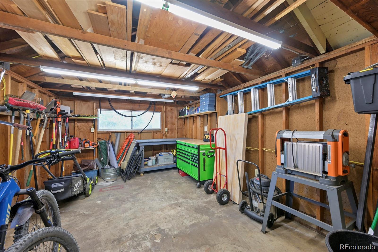
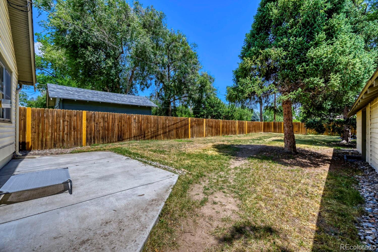
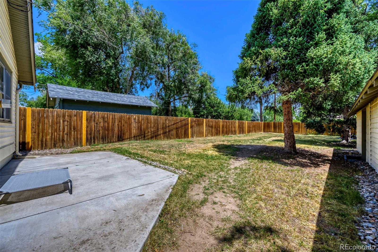
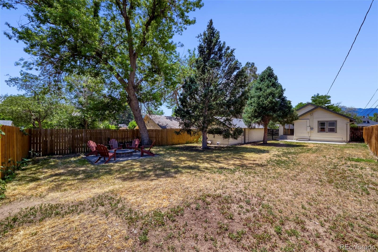
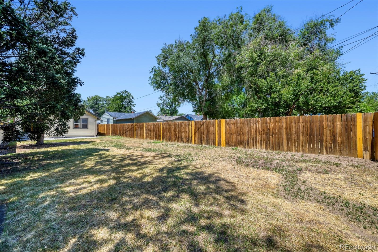
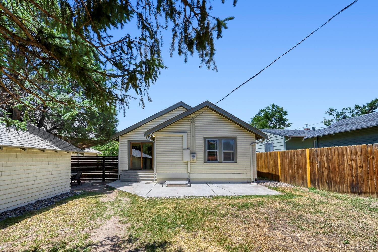
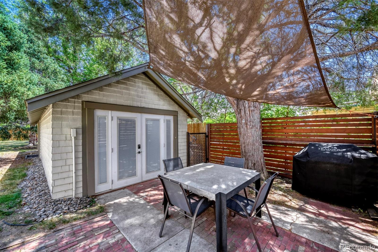
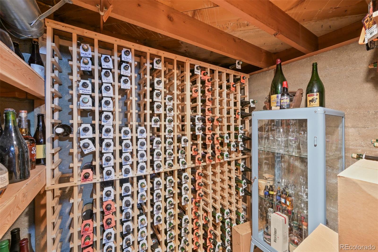
Welcome to this exceptionally beautiful and charming home. Perfectly placed in the quaint North Hancock neighborhood next to Boulder Park, UC Health Main Hospital Campus, trails, and the USA Olympic Training Center. All hardwoods. The living room is charming w/ an incredibly magical sparkle and an amazingly quaint fireplace, a heart stopper. COZY is certainly the best way to describe the feeling you will have for your evenings and family time in this magical space. Large dining room is perfect between the living room & the stainless kitchen with pantry. There are three bedrooms and two full bathrooms... the primary suite truly lives like an ensuite layout sitting to the rear of the home w/ a modern and clean bathroom "attached" to this space. To the front of the home, you'll find 2 large secondary bedrooms. Bright hallway full bath is charming & sparkling. Gorgeous wood trim & doors, never painted, oiled yearly - beauty! A fun recessed alcove off the kitchen is currently a coffee bar area & smiles w/ grand light, easily a fun little niche for a desk or small table... a certain plant haven. There is also a built-in surprise for you to discover in this kitchen. A spacious patio area, steps to your detached garage. Garage area is currently being used as a gym to the front & storage/shop to the rear. Rear yard is fenced & generously open with mature landscaping, great firepit & ready for your personal touches. This spectacular home has ally access, is shaded & ready for summer BBQ's gatherings! Remarkable basement w/ laundry area, huge storage, & a wonderful wine/beer cellar, easy access down the sturdy stairs. We know that you will fall in love w/ this incredible home & fabulous location w/ award winning D11 schools & uniquely historic homes. Long evening walks are the best in this neighborhood... architecturally luring, filled with friendly neighbors. Walkable to downtown, Memorial Park, Switchback Coffee, and Stellina's Pizza.

Let me show you this amazing find!

3
beds

2
baths

1,721 Sq.Ft. LIVING AREA

8,250 Sq.Ft. lot

Jessica Rodriguez

Jessica Rodriguez

Features & Amenities

Interior

  • total bedrooms3
  • Total bathrooms2
  • full bathrooms2
  • Laundry room In Unit
  • Flooring Tile, Wood
  • Fireplace Living Room, Wood Burning
  • other interior Features Open Floorplan, Primary Suite, Smoke Free, Solid Surface Counters

Area & Lot

  • Status Sold
  • Date Sold September 9, 2026
  • Living Area1,721 Sq.Ft.
  • Total Area1,721 Sq.Ft.
  • Lot Area8,250 Sq.Ft.
  • MLS® ID9285309
  • TypeResidential
  • YEAR BUILT1932
  • Elementary SchoolColumbia
  • Middle SchoolNorth
  • High SchoolPalmer
  • School DistrictColorado Springs 11

Exterior

  • STORIES1
  • Garage Space2.0
  • water SourcePublic
  • utilitiesCable Available, Electricity Connected, Natural Gas Connected, Phone Available
  • roofComposition
  • lot featuresHistorical District, Landscaped, Near Public Transit
  • HEAT TYPEForced Air
  • AIR CONDITIONINGCentral Air
  • sewerPublic Sewer
  • security FeaturesSmoke Detector(s), Video Doorbell
  • other exterior FeaturesLighting, Private Yard, Rain Gutters

Financial

  • Sales Price$435,000
  • Real Estate Tax $1,670/yr
  • Zoning R-1 6

Work With Us

We pride ourselves in providing personalized solutions that bring our clients closer to their dream properties and enhance their long-term wealth. Contact us today to find out how we can be of assistance to you!

Follow Us on Instagram