5 Viking Drive
5 Viking Drive
5 Viking Drive
5 Viking Drive
5 Viking Drive
5 Viking Drive
5 Viking Drive
5 Viking Drive
5 Viking Drive
5 Viking Drive
5 Viking Drive
5 Viking Drive
5 Viking Drive
5 Viking Drive
5 Viking Drive
5 Viking Drive
5 Viking Drive
5 Viking Drive
5 Viking Drive
5 Viking Drive
5 Viking Drive
5 Viking Drive
5 Viking Drive
5 Viking Drive
5 Viking Drive
5 Viking Drive
5 Viking Drive
5 Viking Drive
5 Viking Drive
5 Viking Drive
5 Viking Drive
5 Viking Drive
5 Viking Drive
SEE ALL PHOTOS
5 Viking Drive
5 Viking Drive
5 Viking Drive
5 Viking Drive
5 Viking Drive
5 Viking Drive
5 Viking Drive
5 Viking Drive
5 Viking Drive
5 Viking Drive
5 Viking Drive
5 Viking Drive
5 Viking Drive
5 Viking Drive
5 Viking Drive
5 Viking Drive
5 Viking Drive
5 Viking Drive
5 Viking Drive
5 Viking Drive
5 Viking Drive
5 Viking Drive
5 Viking Drive
5 Viking Drive
5 Viking Drive
5 Viking Drive
5 Viking Drive
5 Viking Drive
5 Viking Drive
5 Viking Drive
5 Viking Drive
5 Viking Drive
5 Viking Drive
For Sale

5 Viking Drive

5 Viking Drive, Cherry Hills Village, CO 80113

$4,500,000
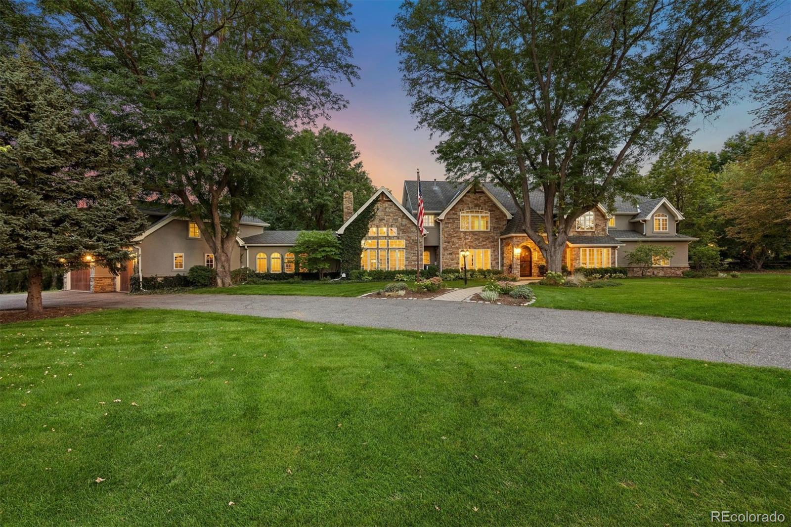
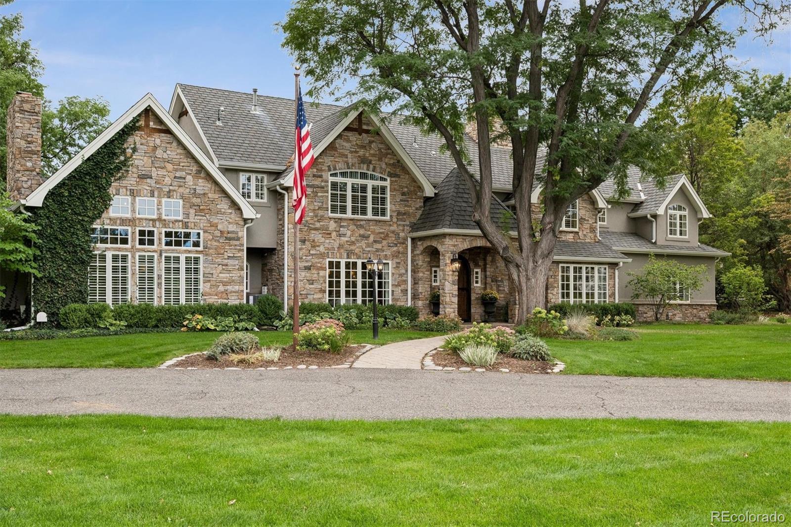
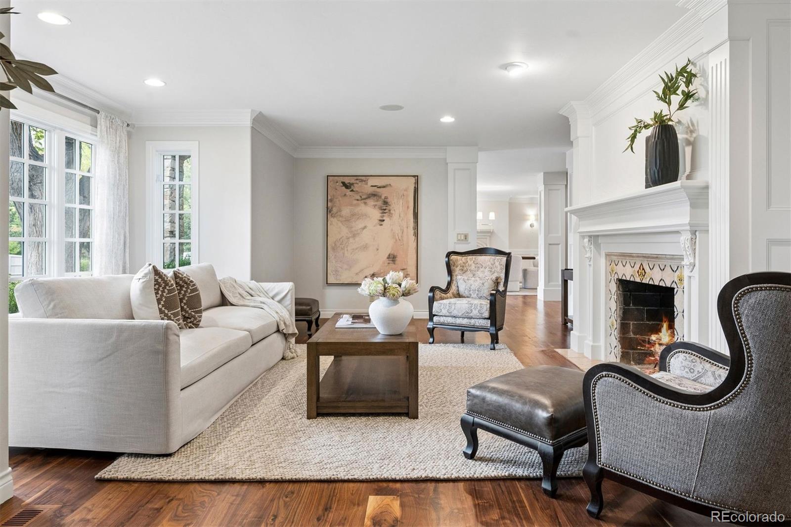
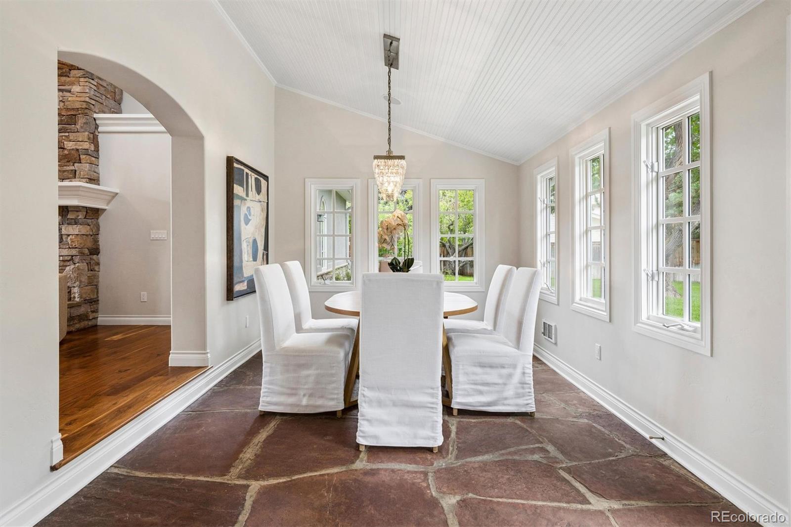
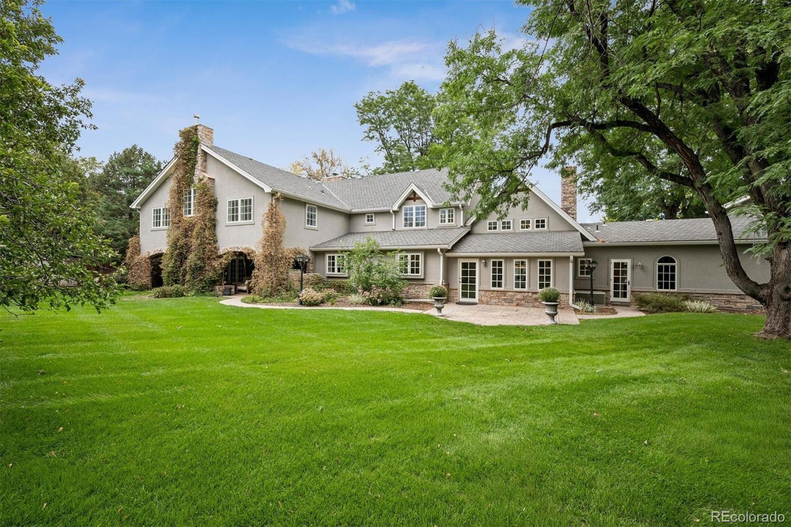
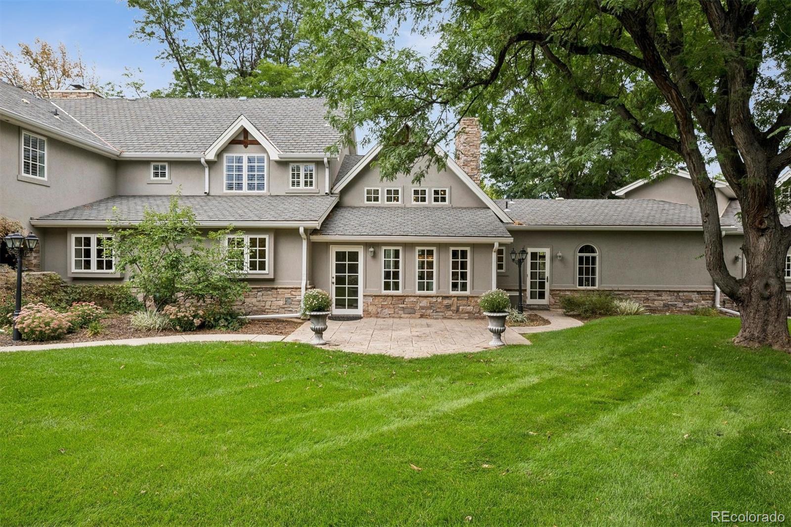
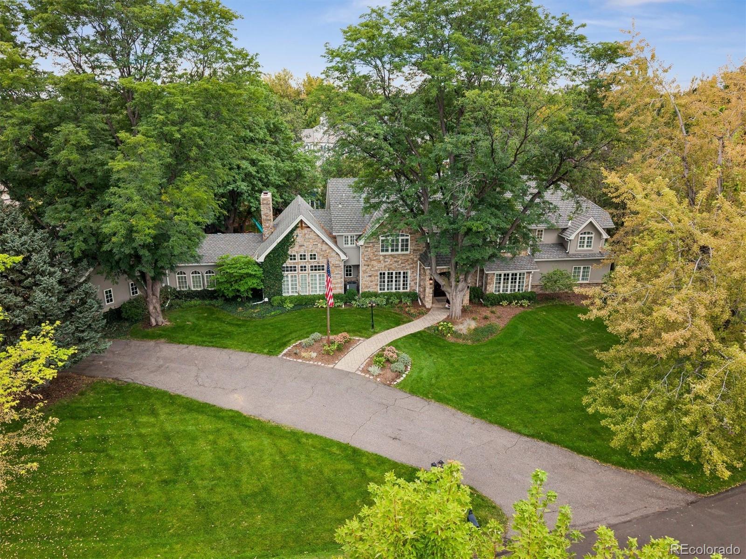
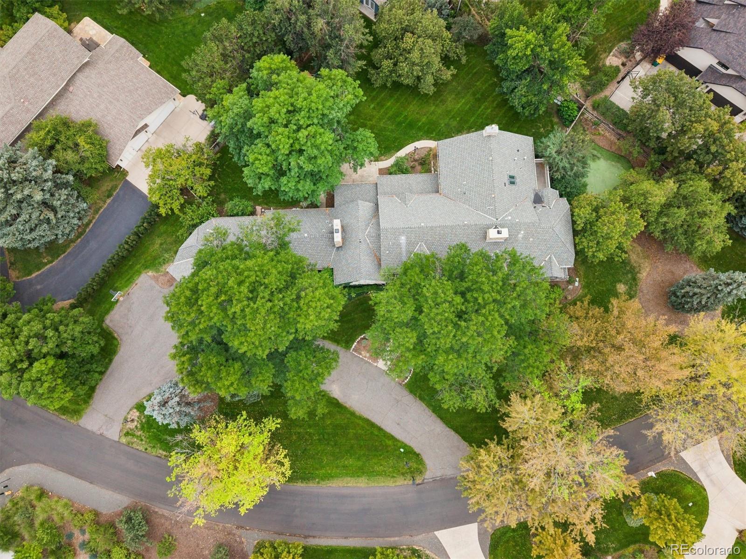
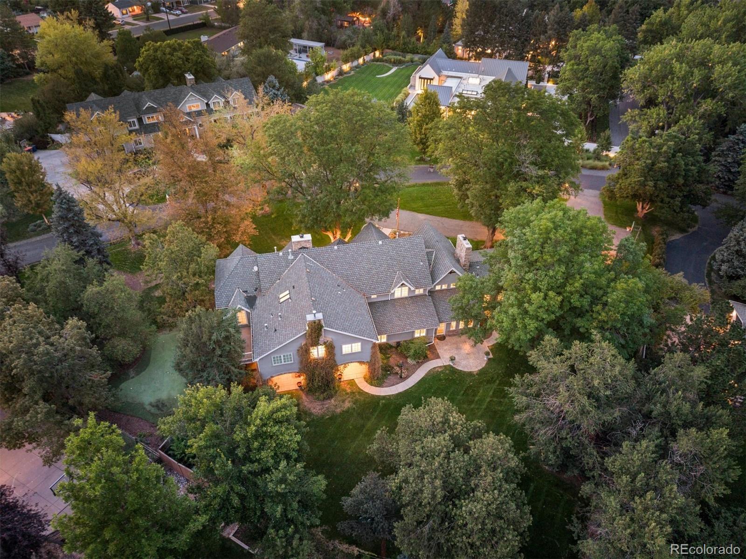
Set among mature trees in Old Cherry Hills, 5 Viking Drive is a six-bedroom residence defined by timeless architecture, beautifully scaled interiors and exceptional indoor-outdoor living. A circular drive introduces the stone facade, framed by ivy and established landscaping.
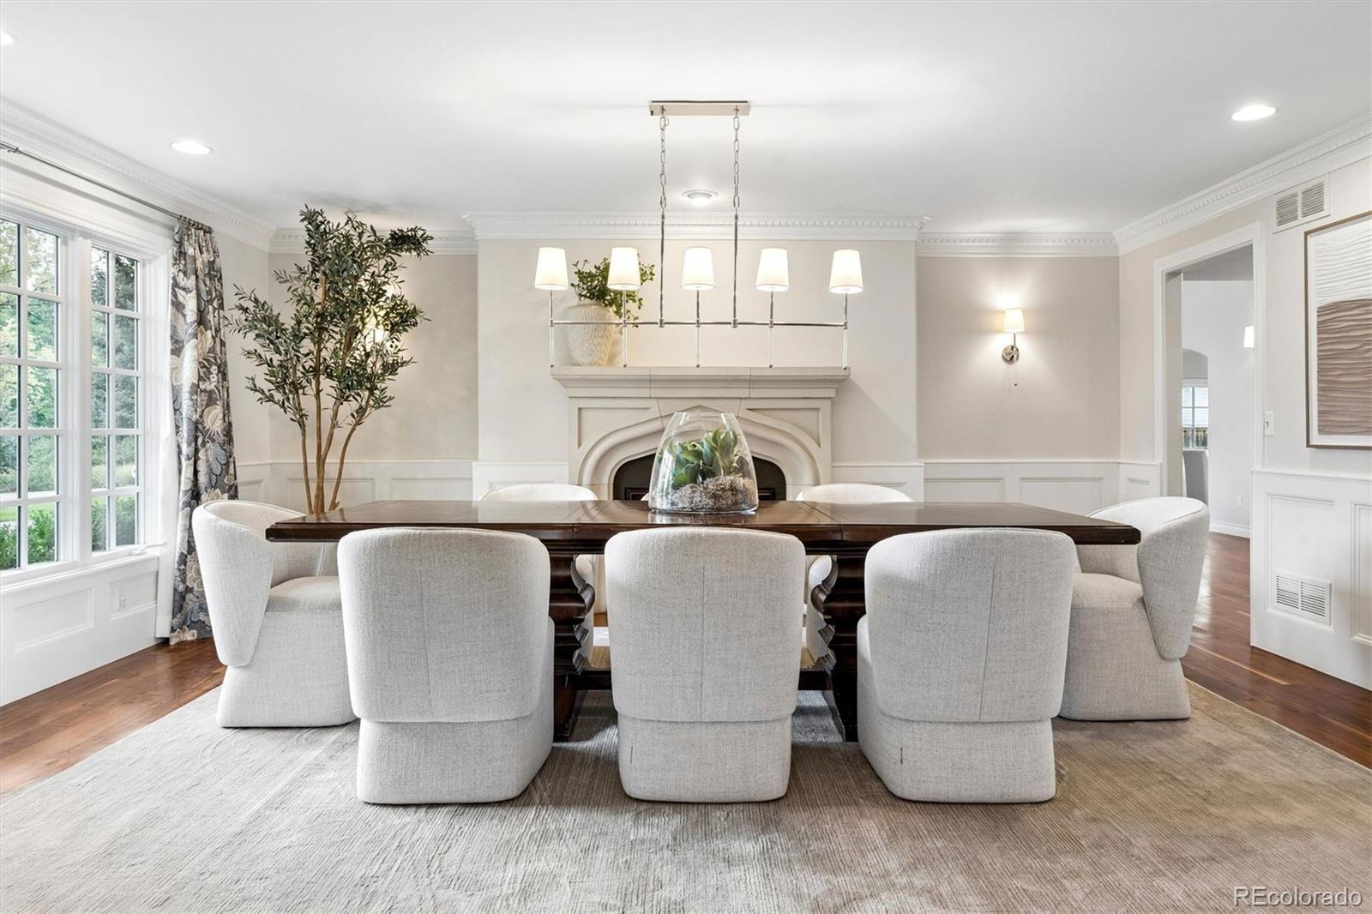
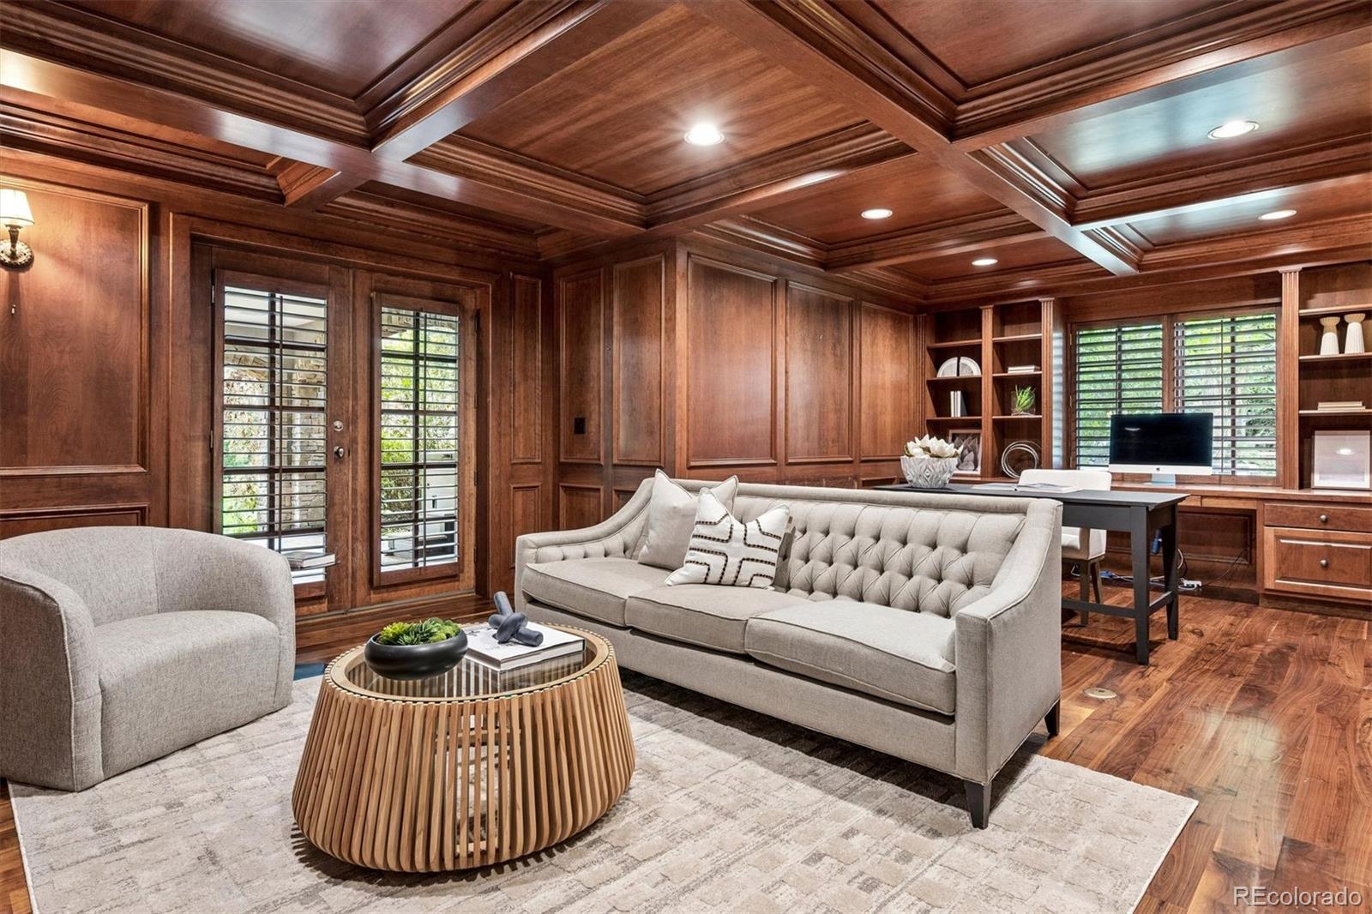
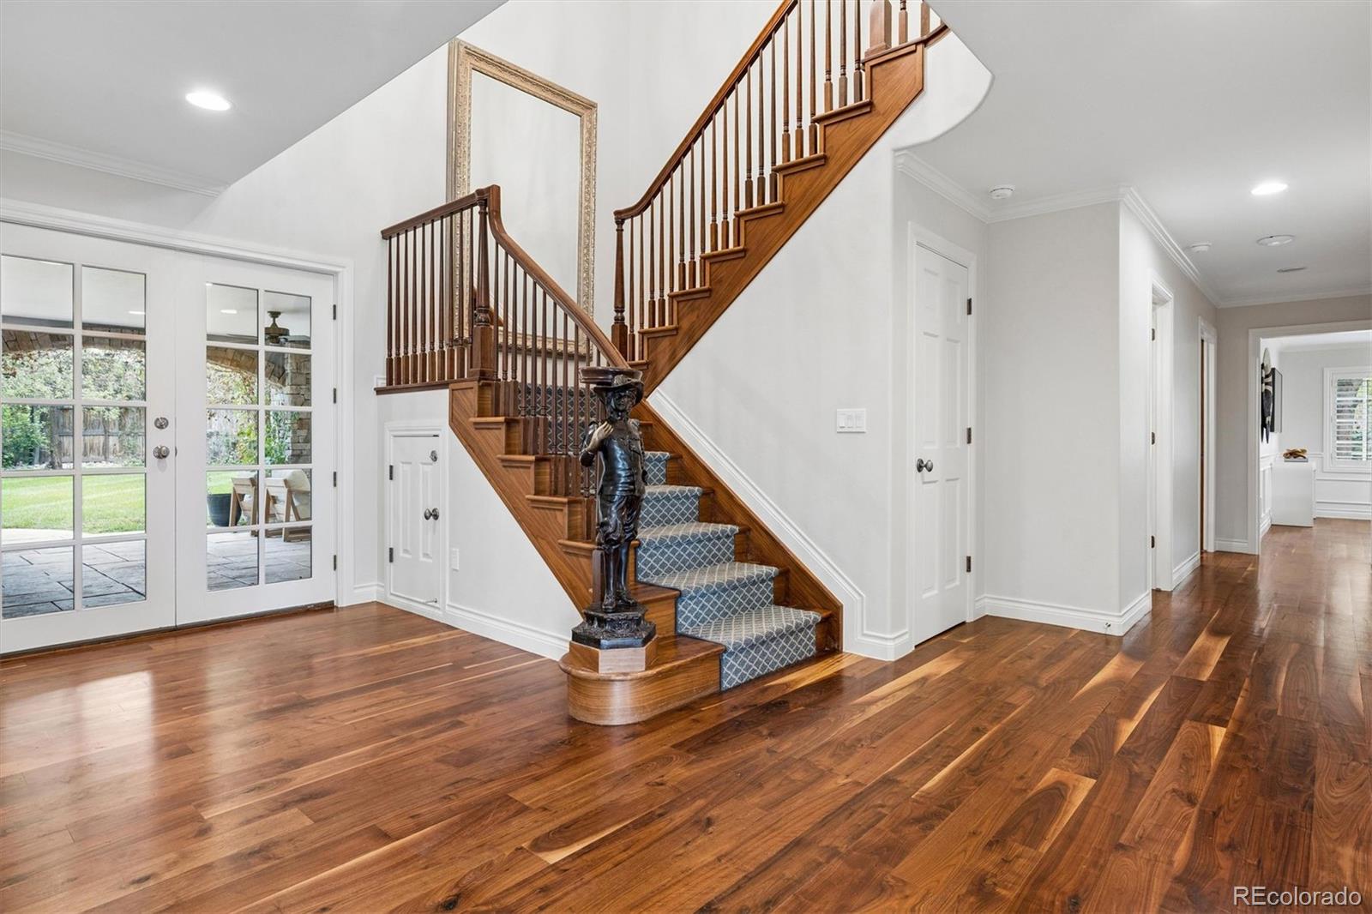
Inside, detailed millwork, French doors and custom built-ins reflect the craftsmanship throughout. Formal living and dining rooms offer elegant spaces for entertaining, while multiple fireplaces bring warmth to the interiors. A richly paneled private office with custom cabinetry, wet bar and French doors opening outdoors creates a handsome retreat.
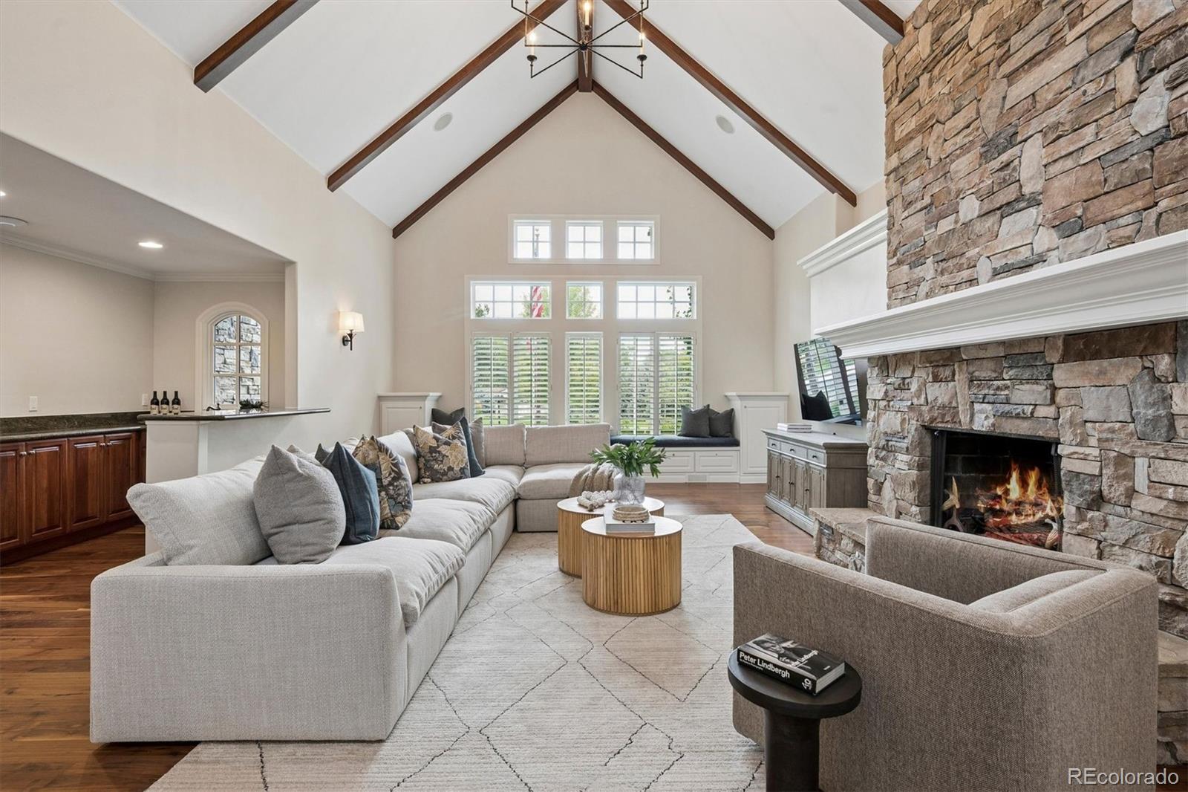
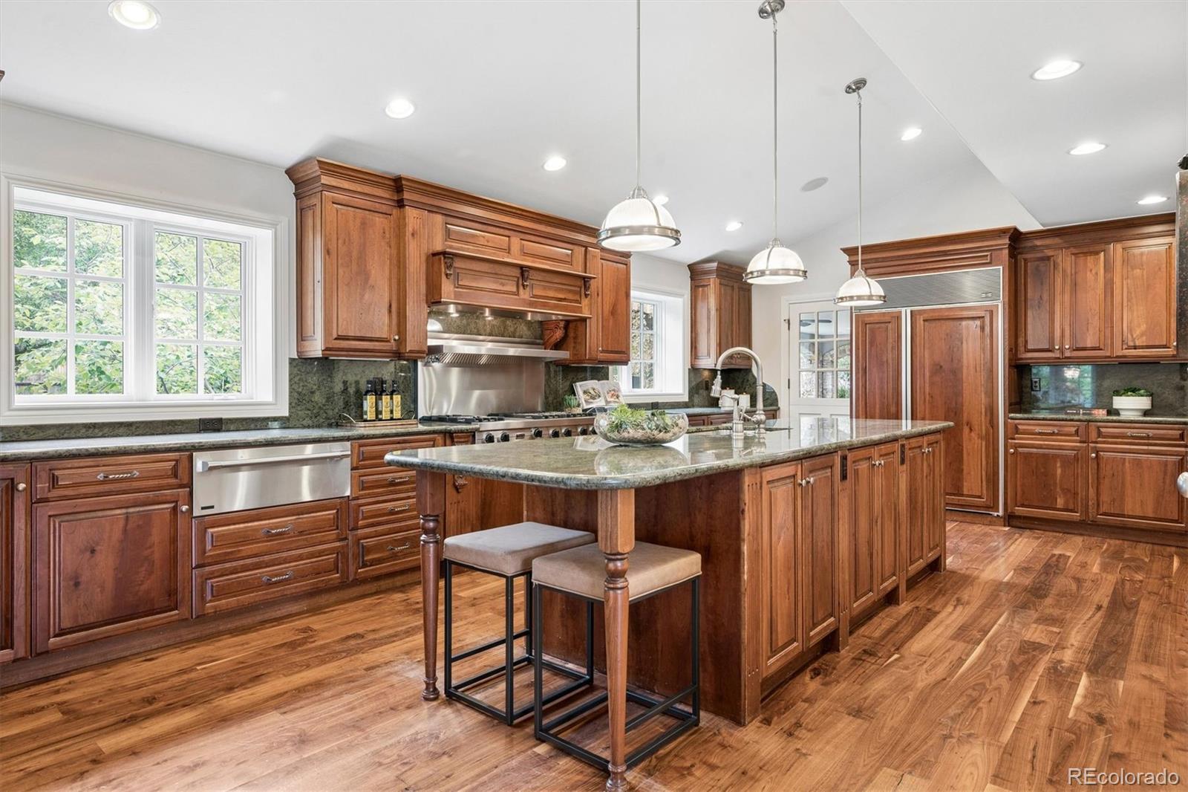
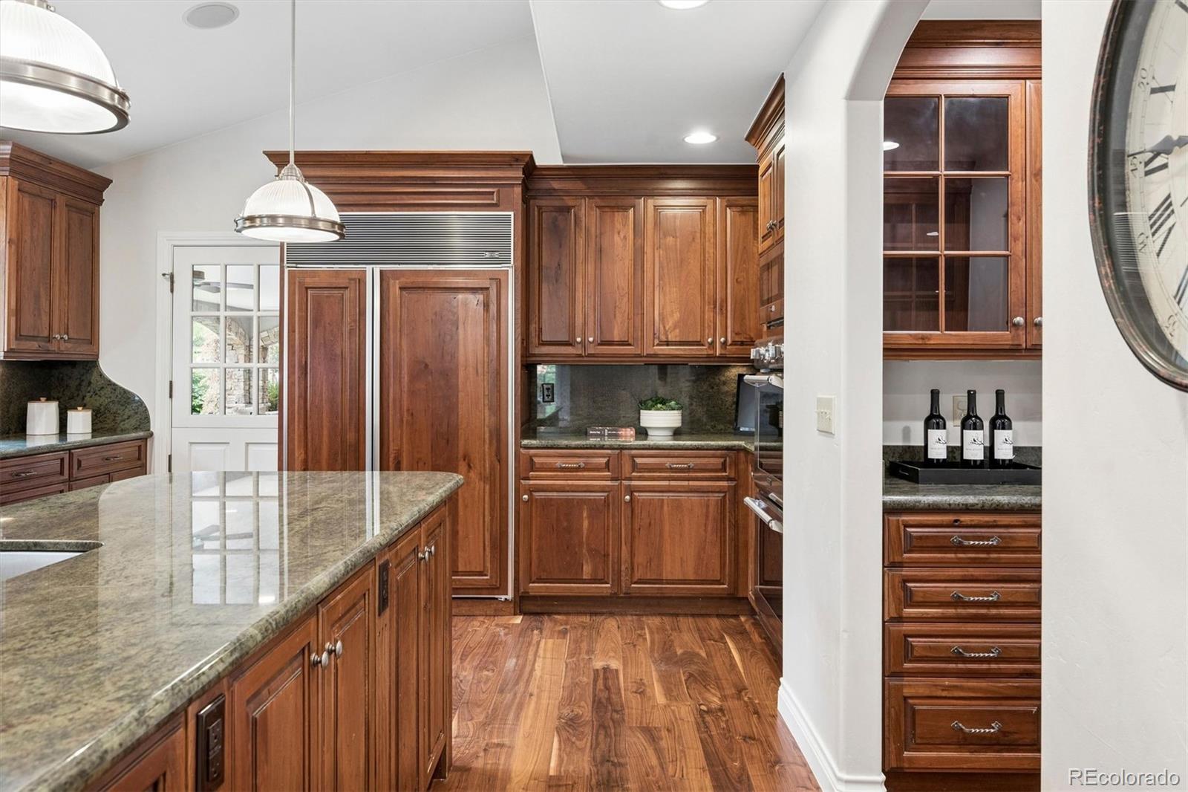
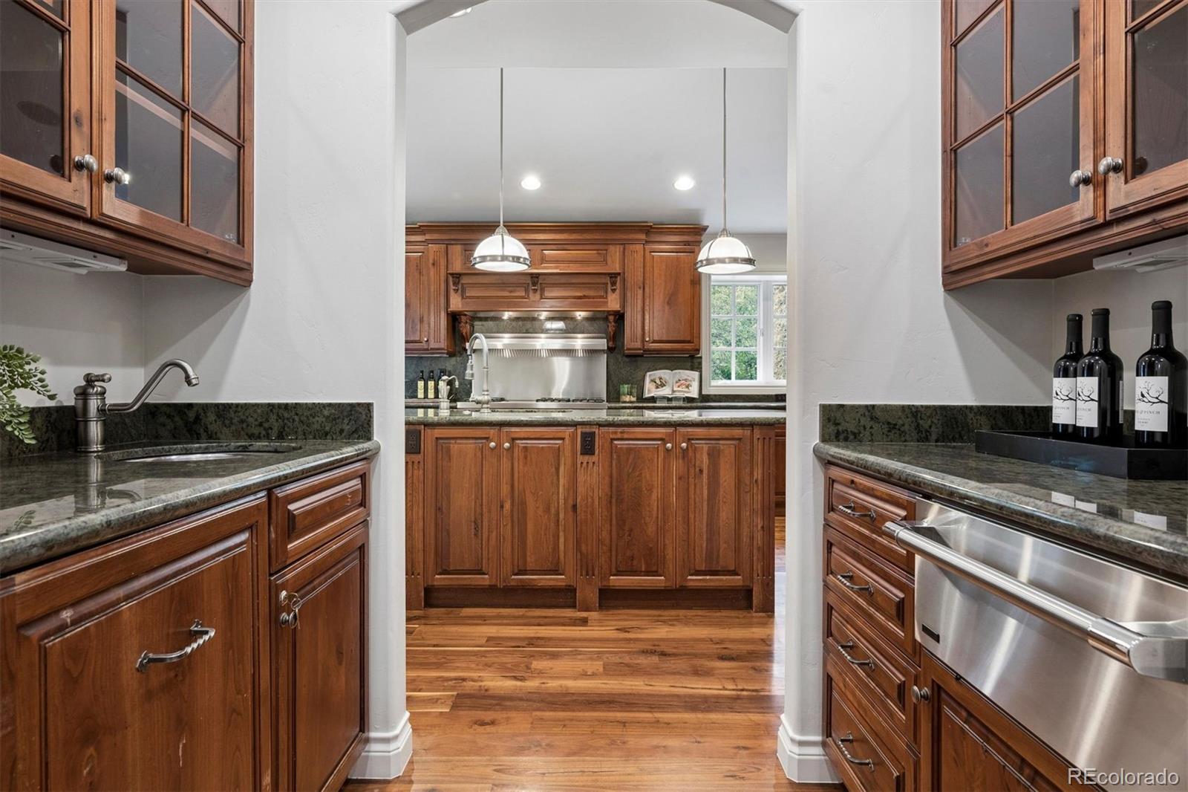
The expansive kitchen features a substantial island with seating, Viking, Thermador and Sub-Zero appliances, a walk-in pantry and adjoining butler's station. The kitchen opens to a casual dining area and vaulted family room with exposed beams, a stone fireplace, built-in cabinetry and window seating. A Dutch door extends the living areas to the covered patio and backyard.
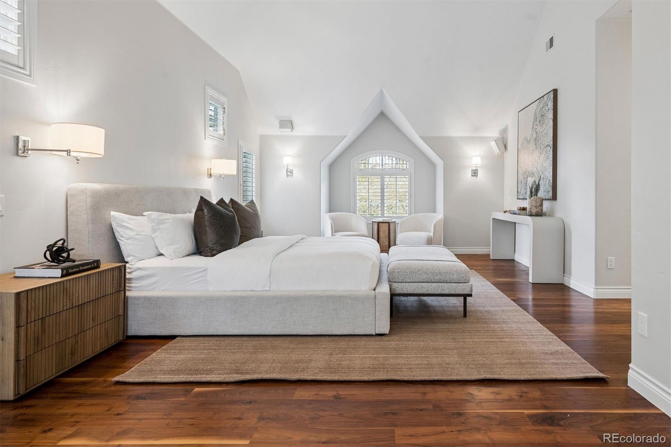
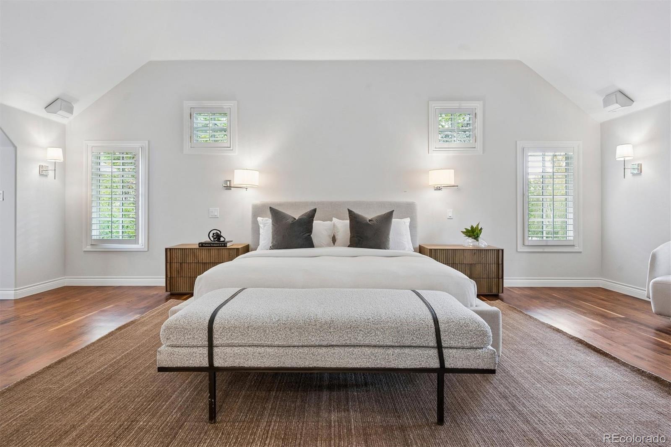
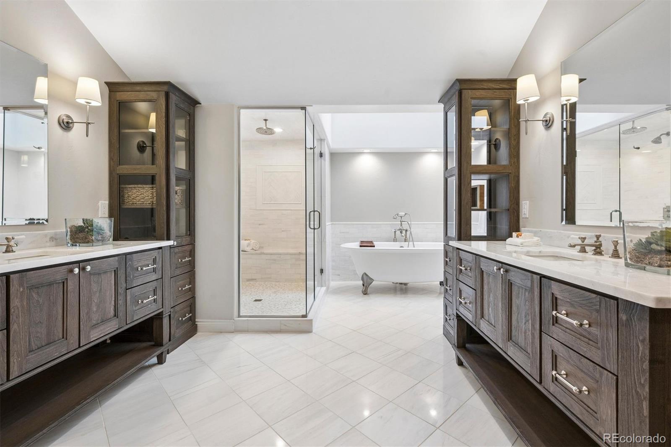
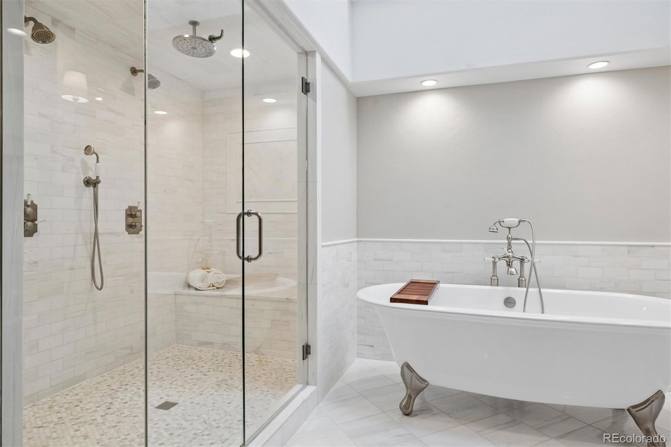
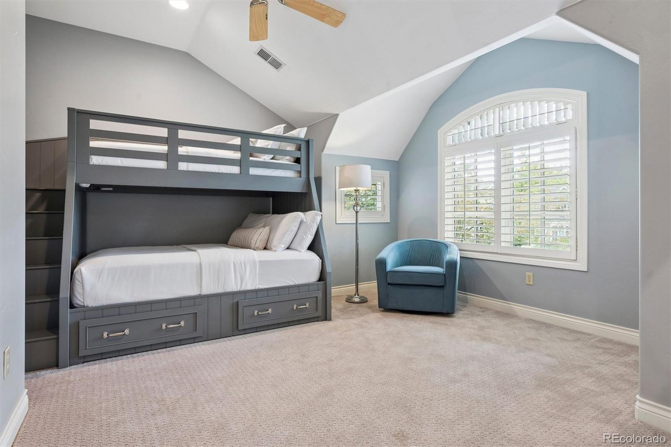
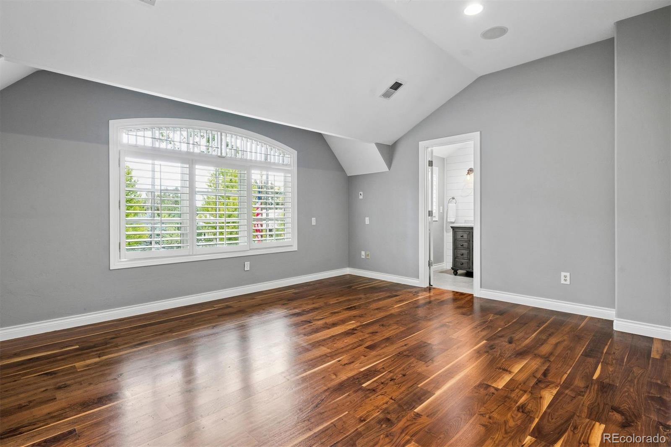
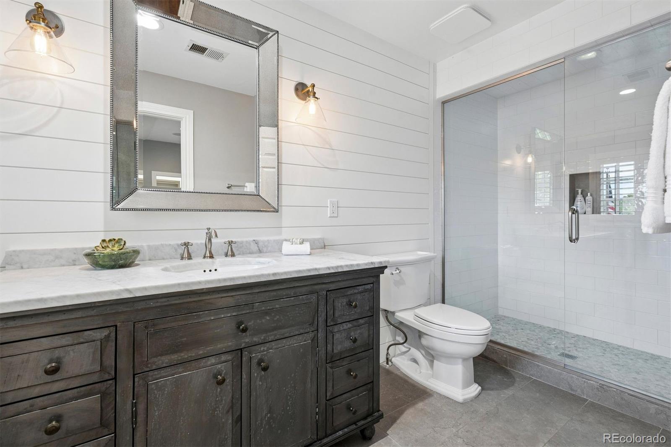
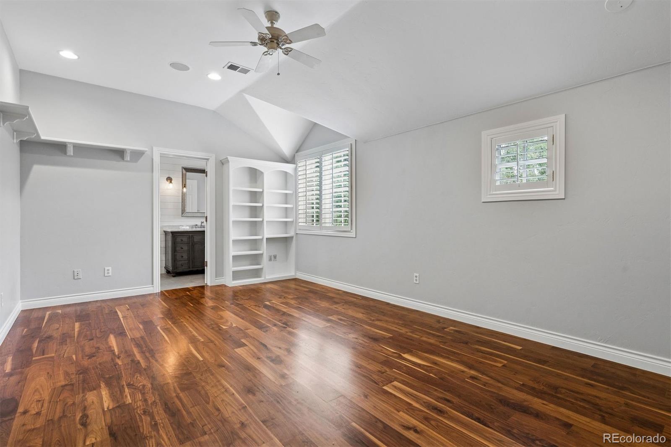
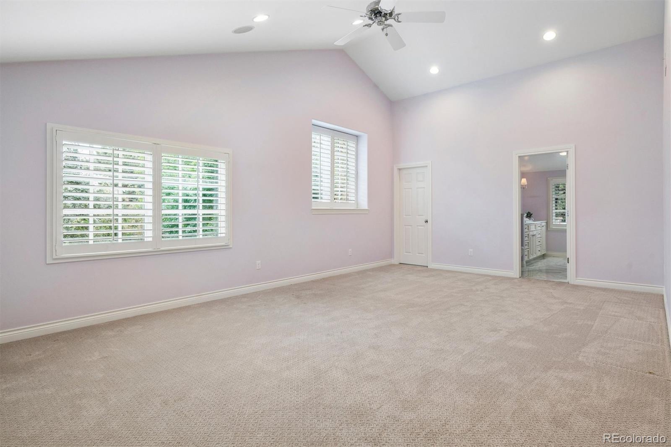
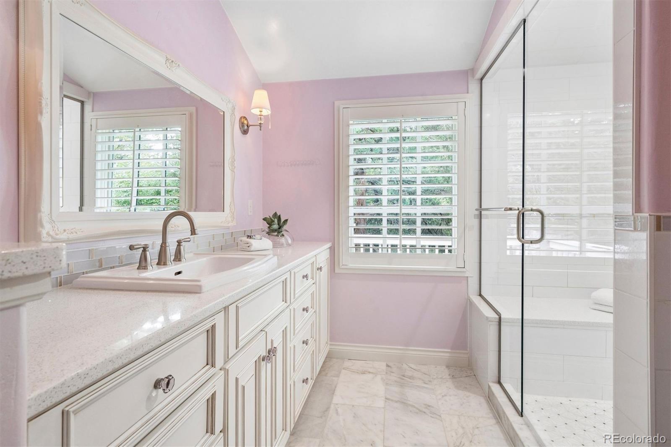
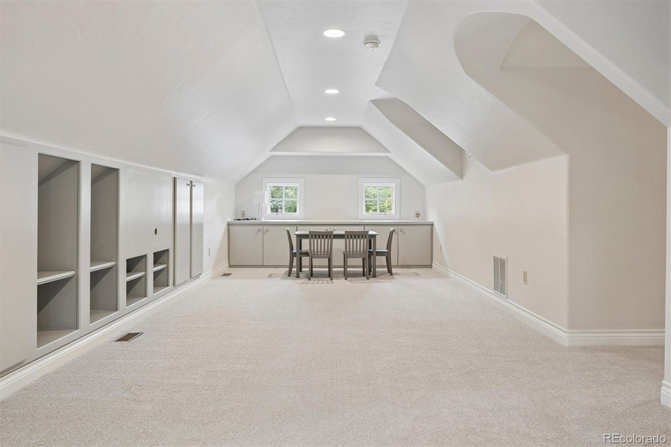
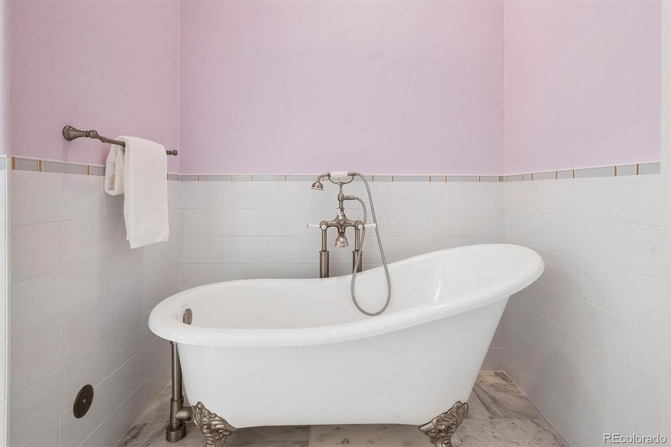
The upper level offers six bedrooms and a dedicated laundry room. The spacious primary suite features vaulted ceilings, a private balcony and dual custom walk-in closets. The primary bath includes heated floors, dual vanities, a soaking tub beneath skylights and an oversized steam shower. Four additional bedrooms feature en-suite baths and generous closet space. A separate sixth bedroom accessed from the rear staircase includes a three-quarter bath and custom built-ins, offering flexibility for guests, playroom or private workspace.
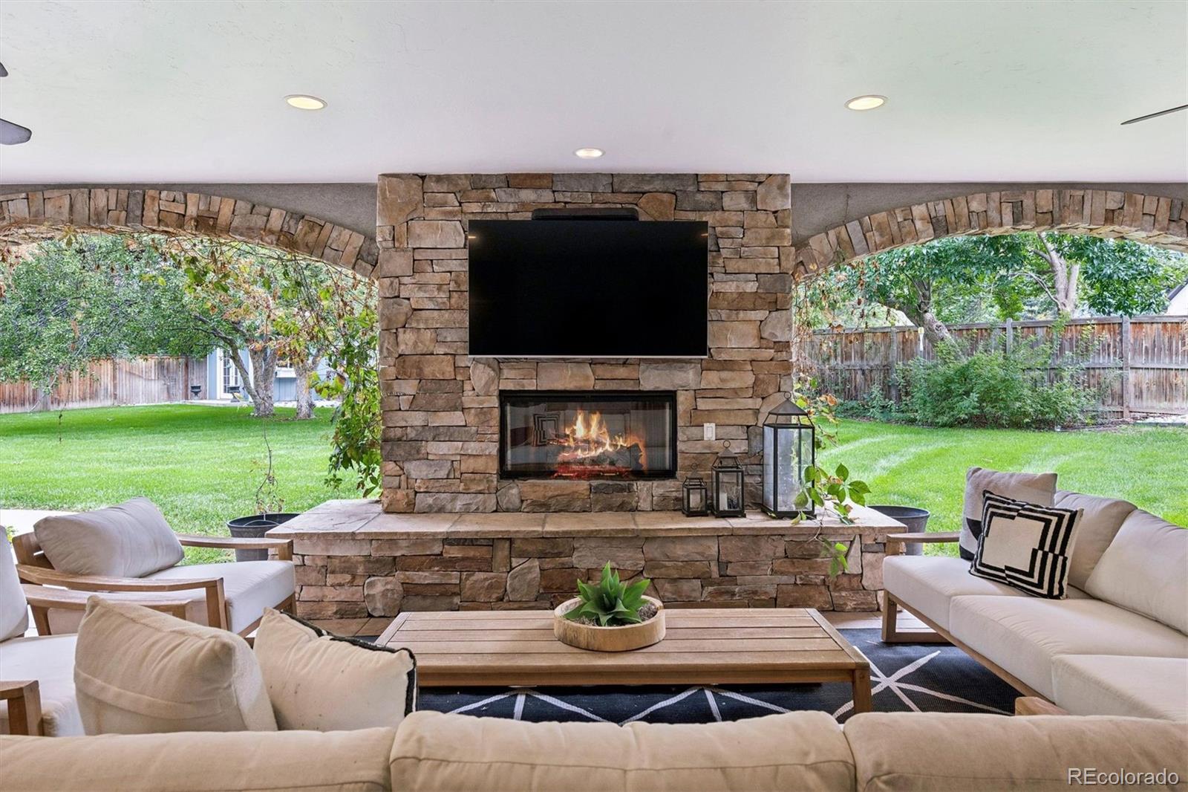
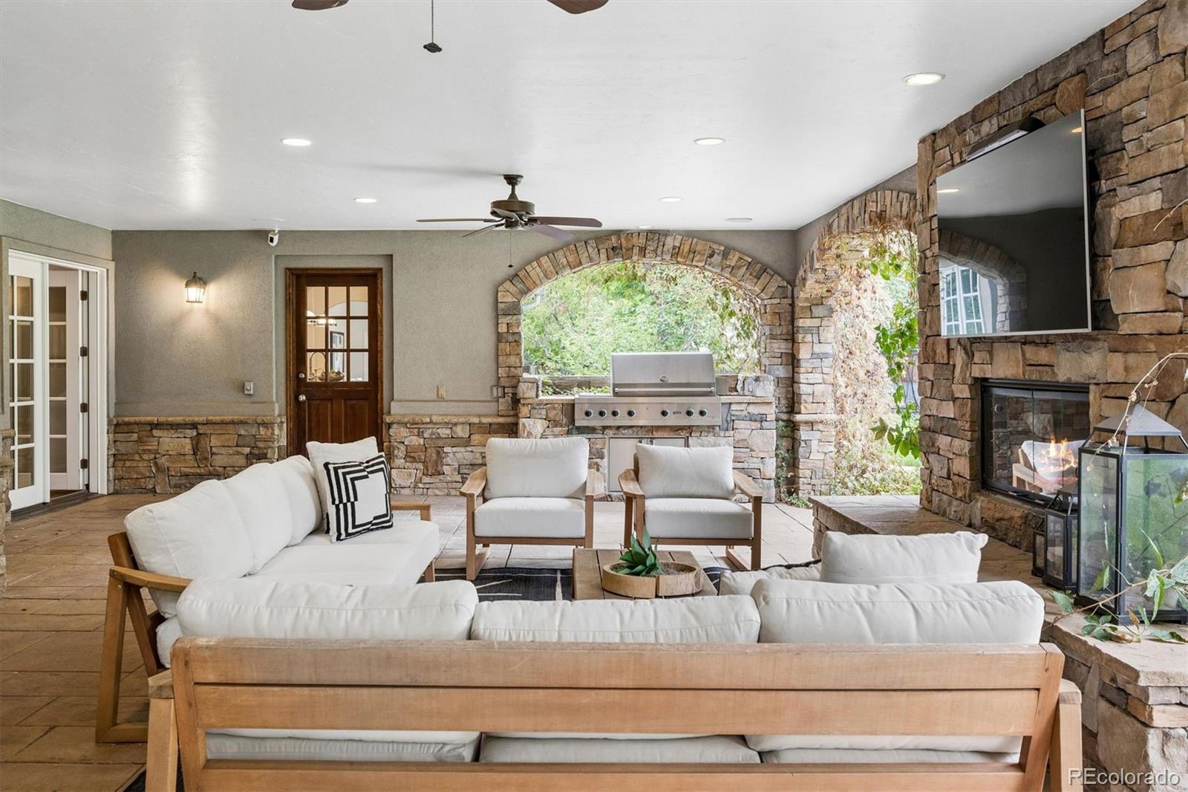
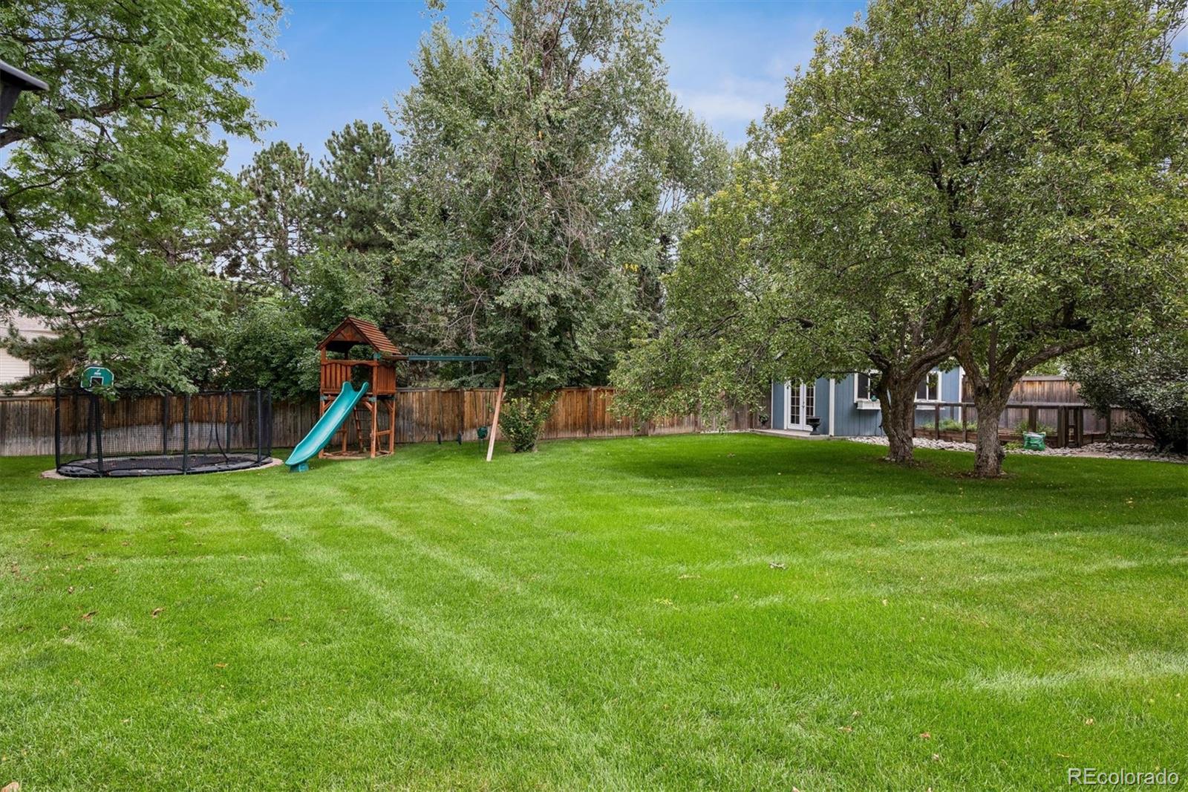
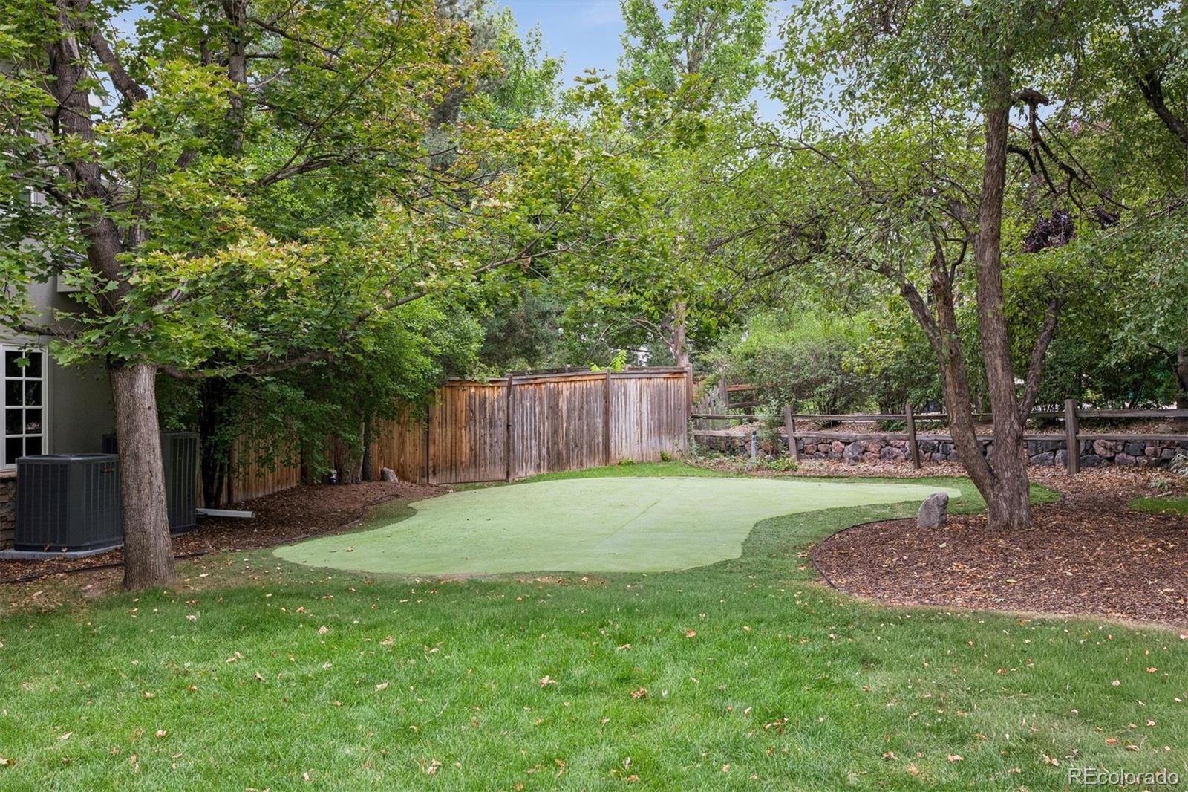
The covered patio features a gas fireplace and built-in Viking outdoor kitchen for dining and entertaining throughout the seasons. Beyond, the fully fenced grounds offer mature landscaping, a putting green, in-ground trampoline, play area and vegetable garden. A three-car garage and abundant storage complete this thoughtfully designed Old Cherry Hills residence.

6
beds

8
baths

7,683 Sq.Ft. LIVING AREA

0.84 Acres lot

Ian Wolfe

Ian Wolfe

Features & Amenities

Interior

  • total bedrooms6
  • Total bathrooms8
  • full bathrooms3
  • three quarter bathrooms3
  • half bathrooms2
  • Flooring Carpet, Stone, Tile, Wood
  • Fireplace Family Room, Gas Log, Living Room, Other, Outside
  • APPLIANCES Bar Fridge, Dishwasher, Disposal, Double Oven, Dryer, Microwave, Range, Range Hood, Refrigerator, Warming Drawer, Washer, Wine Cooler
  • other interior Features Breakfast Nook, Built-in Features, Eat-in Kitchen, Five Piece Bath, High Ceilings, In-Law Floorplan, Kitchen Island, Pantry, Primary Suite, Smart Thermostat, Utility Sink, Vaulted Ceiling(s), Walk-In Closet(s), Wet Bar

Area & Lot

  • Status For Sale
  • Living Area7,683 Sq.Ft.
  • Lot Area0.84 Acres
  • MLS® ID6901008
  • TypeResidential
  • YEAR BUILT2002
  • NeighborhoodCherry Hills Village
  • Elementary SchoolCherry Hills Village
  • Middle SchoolWest
  • High SchoolCherry Creek
  • School DistrictCherry Creek 5

Exterior

  • STORIES2
  • Garage Space3.0
  • water SourcePublic
  • roofComposition
  • lot featuresLandscaped, Level, Many Trees, Sprinklers In Front, Sprinklers In Rear
  • HEAT TYPEForced Air
  • AIR CONDITIONINGCentral Air
  • sewerPublic Sewer
  • other exterior FeaturesBalcony, Barbecue, Garden, Private Yard, Spa/Hot Tub

Financial

  • Sales Price$4,500,000
  • Real Estate Tax $27,690/yr
View Virtual Tour
image

Schedule a Showing

We would love to show you our beautiful property. Please select your preferred date and time below. An agent will be in touch shortly to confirm your appointment.

Schedule a Showing

We would love to show you our beautiful property. Please select your preferred date and time below. An agent will be in touch shortly to confirm your appointment.

Thank you for your interest in 5 Viking Drive, Cherry Hills Village, CO 80113. We are reviewing your request and will be in touch shortly!

Mortgage Calculator

Estimate your monthly mortgage payment, including the principal and interest, property taxes, and HOA. Adjust the values to generate a more accurate rate.

All estimates are provided for informational purposes only. Actual amounts may vary.
$0,000 Your Payment 20 15 65
$0,000 Your Payment

Cherry Hills Village

Beloved for its pastoral atmosphere and significant estates situated on sizable, well-maintained lots.

Explore

Work With Us

We pride ourselves in providing personalized solutions that bring our clients closer to their dream properties and enhance their long-term wealth. Contact us today to find out how we can be of assistance to you!

Follow Us on Instagram