450 Elm Street
450 Elm Street
450 Elm Street
450 Elm Street
450 Elm Street
450 Elm Street
450 Elm Street
450 Elm Street
450 Elm Street
450 Elm Street
450 Elm Street
450 Elm Street
450 Elm Street
450 Elm Street
450 Elm Street
450 Elm Street
450 Elm Street
450 Elm Street
450 Elm Street
450 Elm Street
450 Elm Street
450 Elm Street
450 Elm Street
450 Elm Street
450 Elm Street
SEE ALL PHOTOS
450 Elm Street
450 Elm Street
450 Elm Street
450 Elm Street
450 Elm Street
450 Elm Street
450 Elm Street
450 Elm Street
450 Elm Street
450 Elm Street
450 Elm Street
450 Elm Street
450 Elm Street
450 Elm Street
450 Elm Street
450 Elm Street
450 Elm Street
450 Elm Street
450 Elm Street
450 Elm Street
450 Elm Street
450 Elm Street
450 Elm Street
450 Elm Street
450 Elm Street
Courtesy of LIV Sotheby's International Realty
For Sale

450 Elm Street

450 Elm Street, Denver, CO 80220

$1,250,000
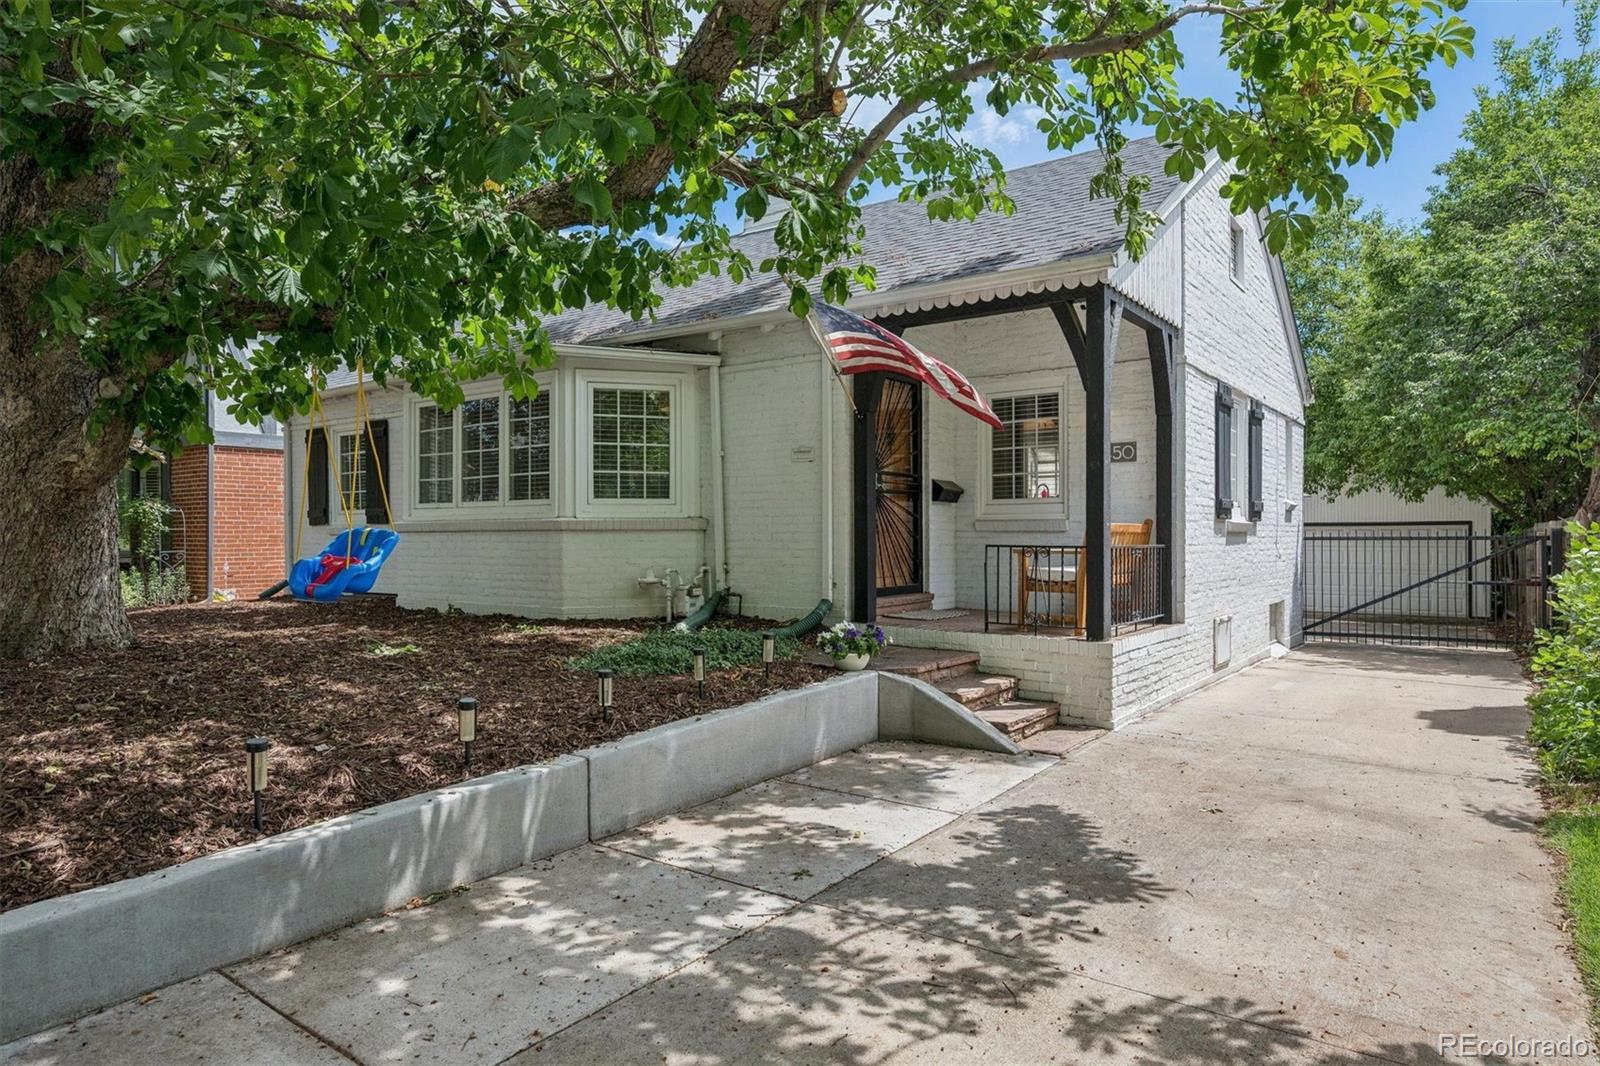
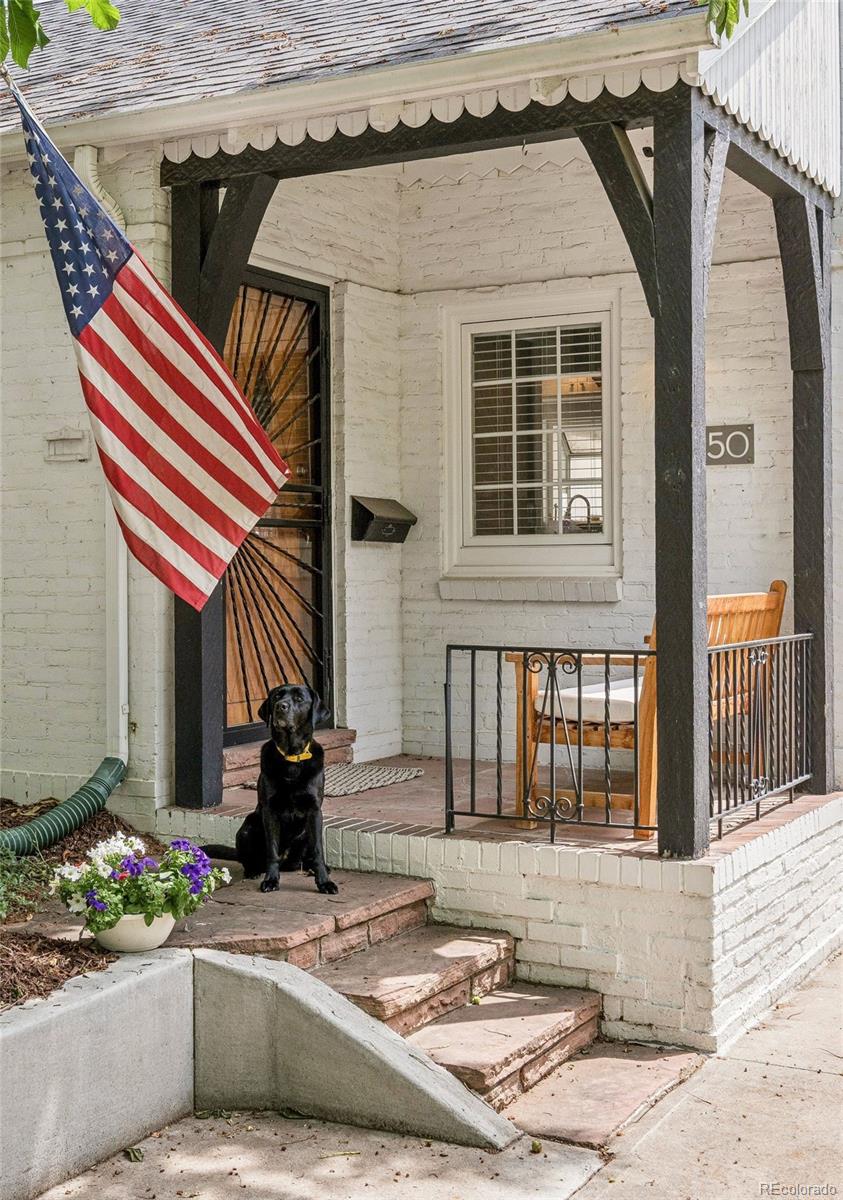
Set on a quiet, tree lined block just moments from Cranmer Park and Robinson Park, this updated brick home offers timeless curb appeal in Hilltop, one of Denver's most beloved neighborhoods.
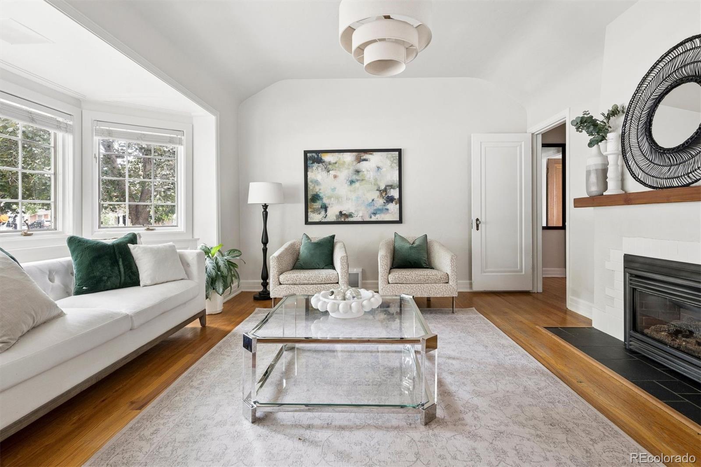
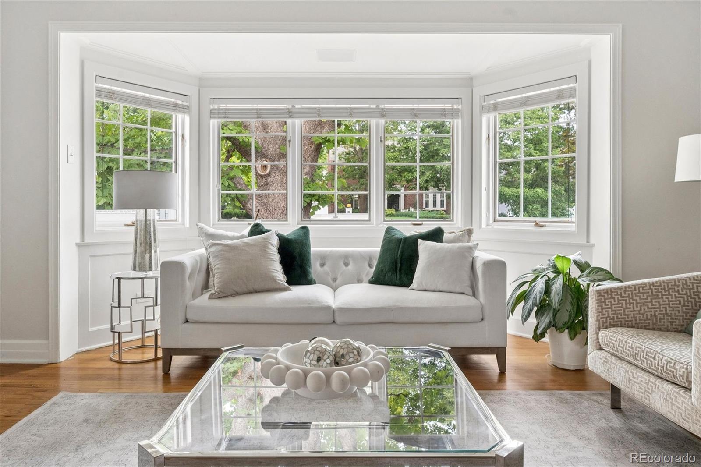
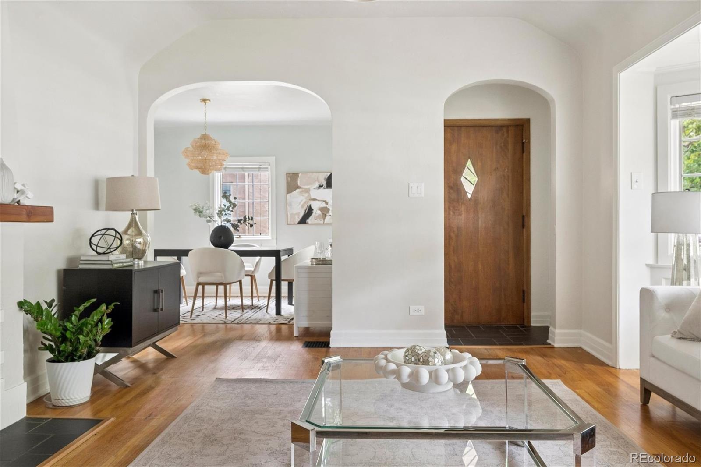
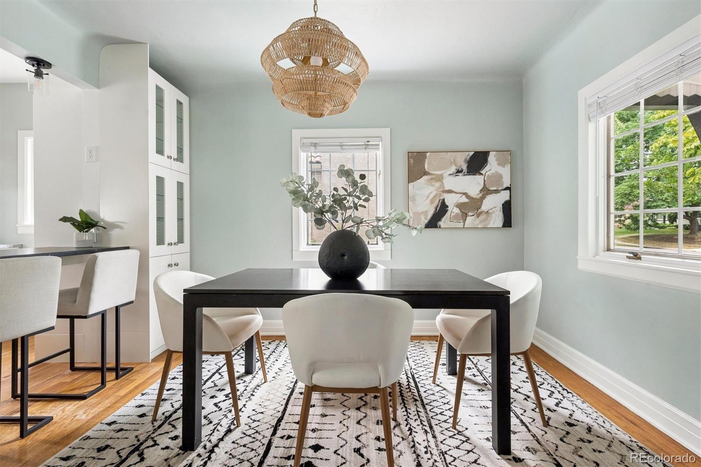
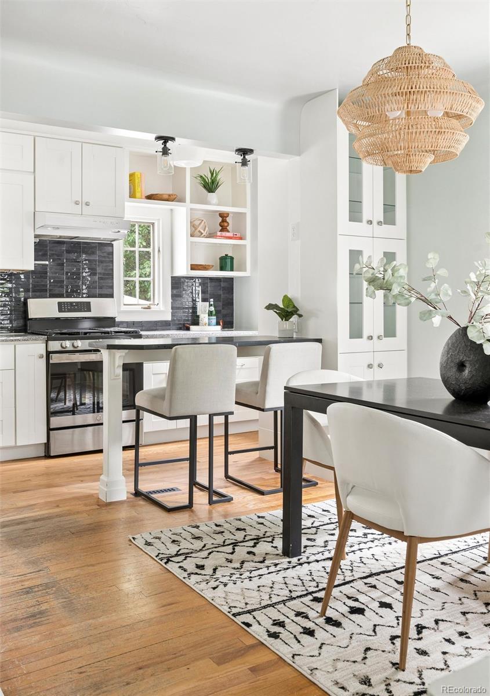
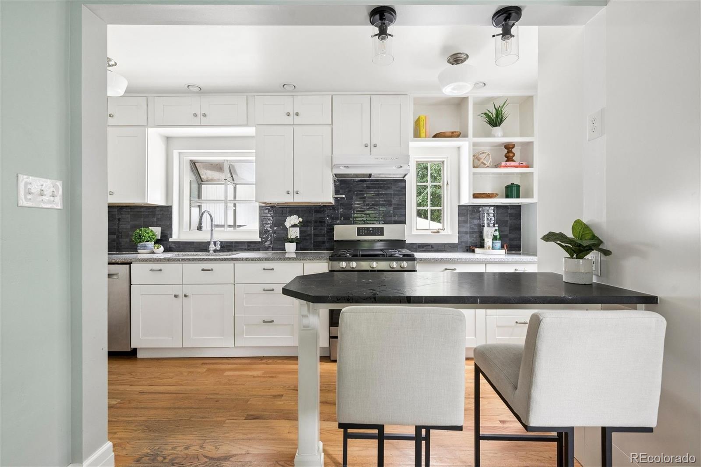
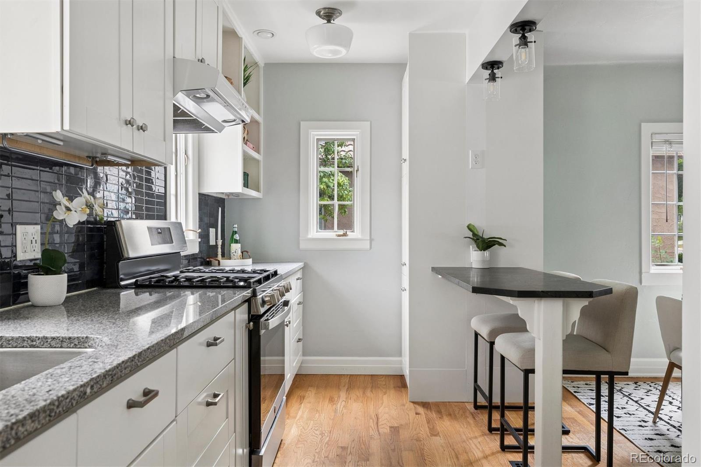
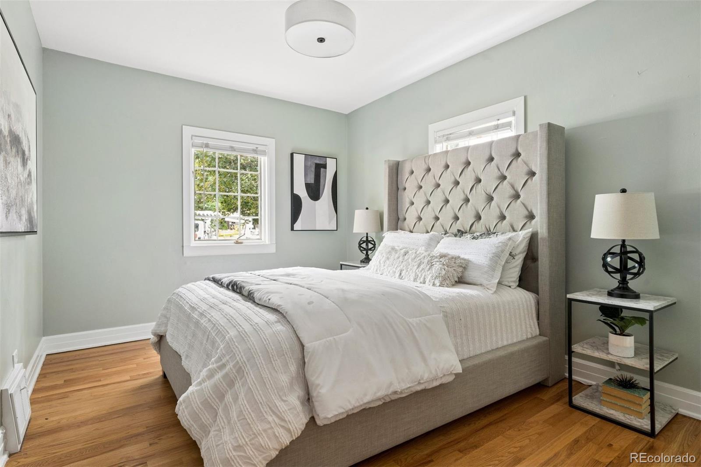
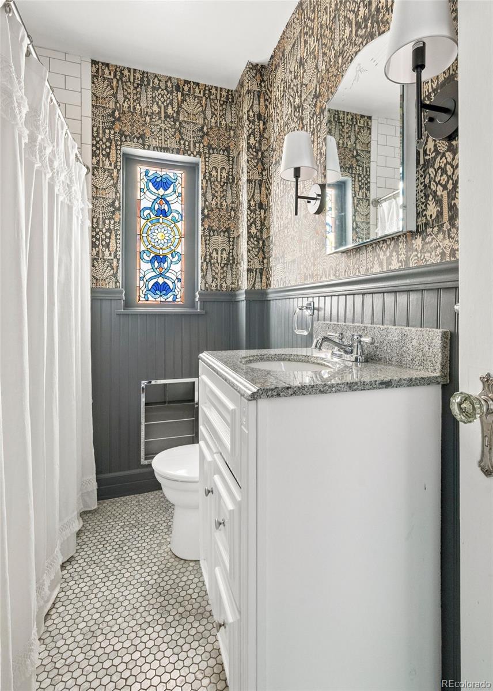
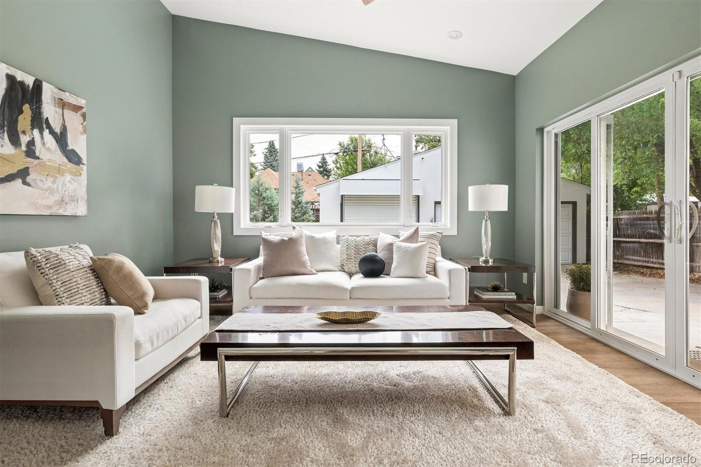
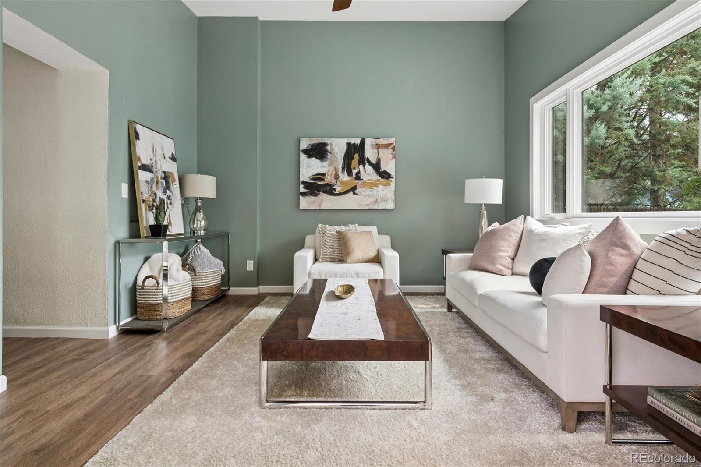
Inside, an eat in kitchen with a peninsula opens to a bright dining room and a comfortable great room anchored by a gas fireplace and classic bay windows. A second living room with sliding glass doors creates an easy connection to the backyard, making everyday living and entertaining feel effortless. Two bedrooms and a full bath complete the main level.
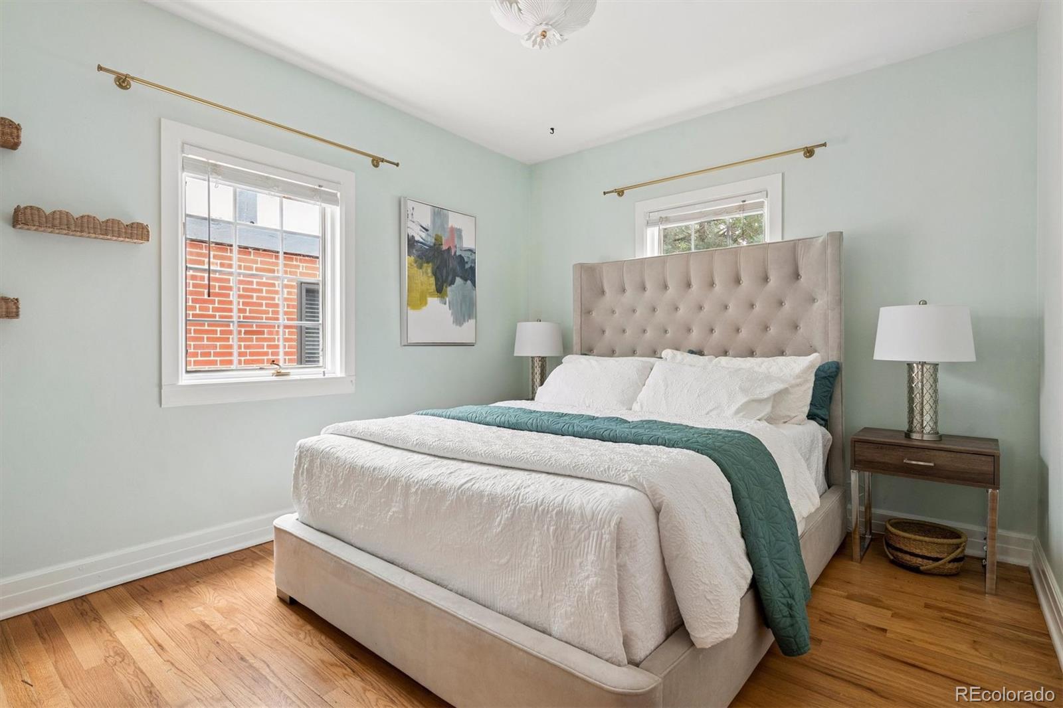
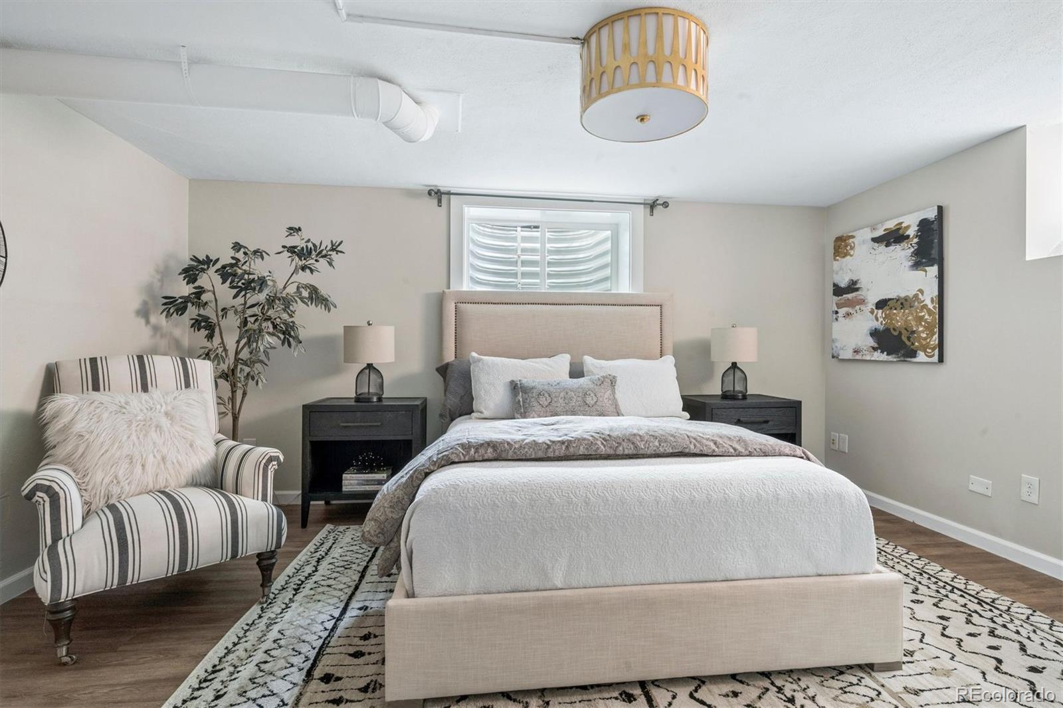
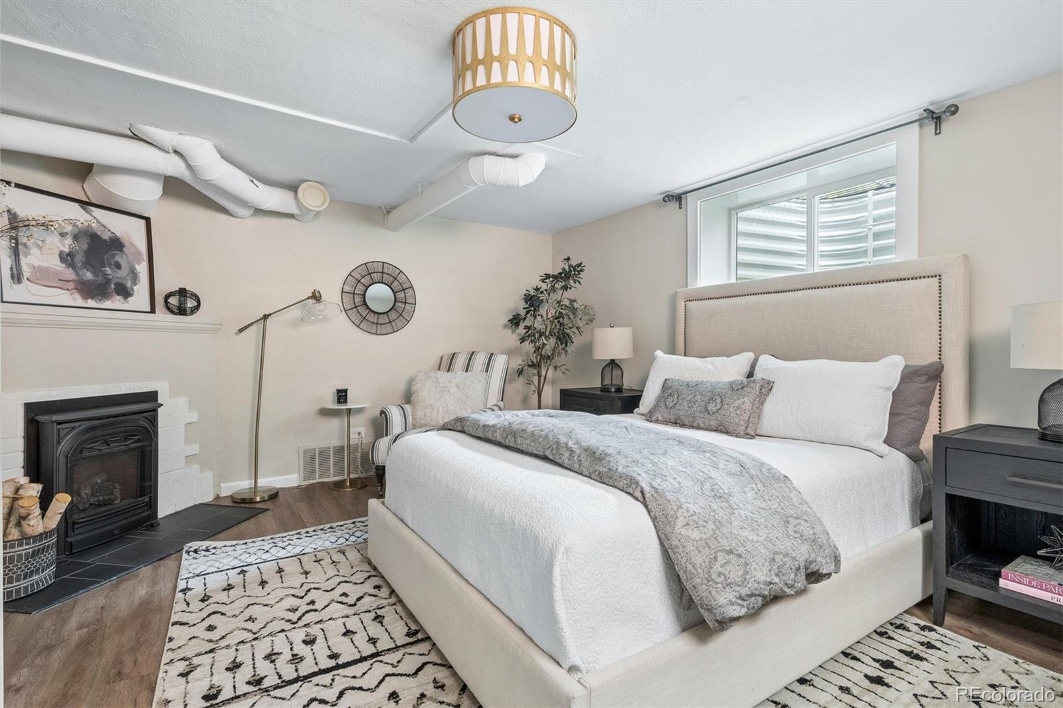
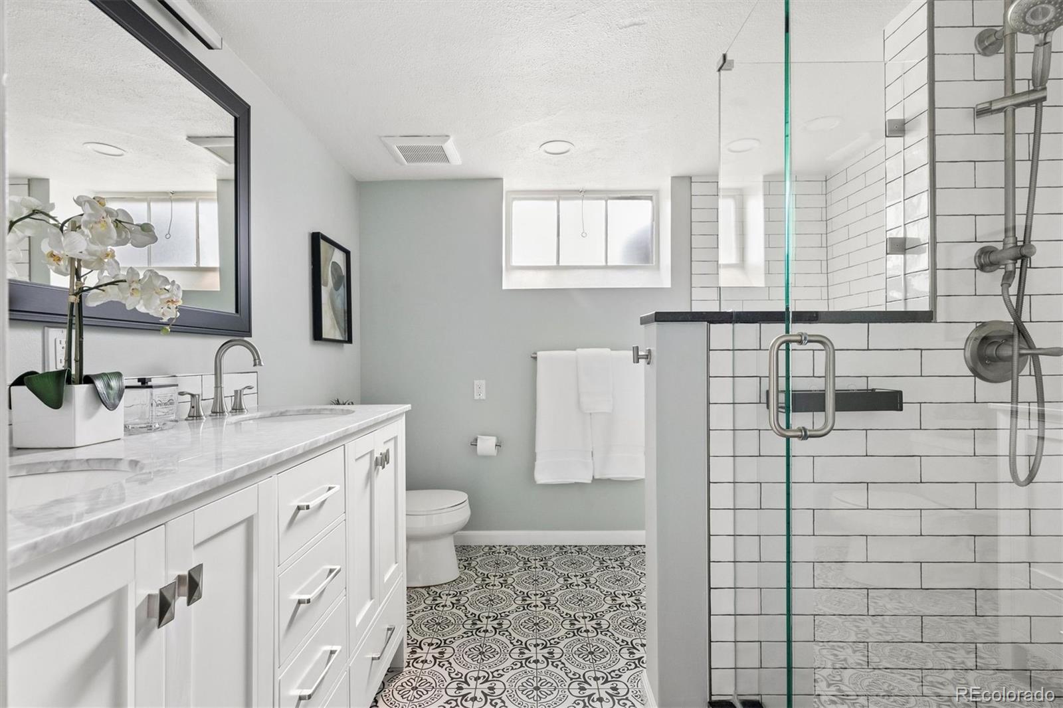
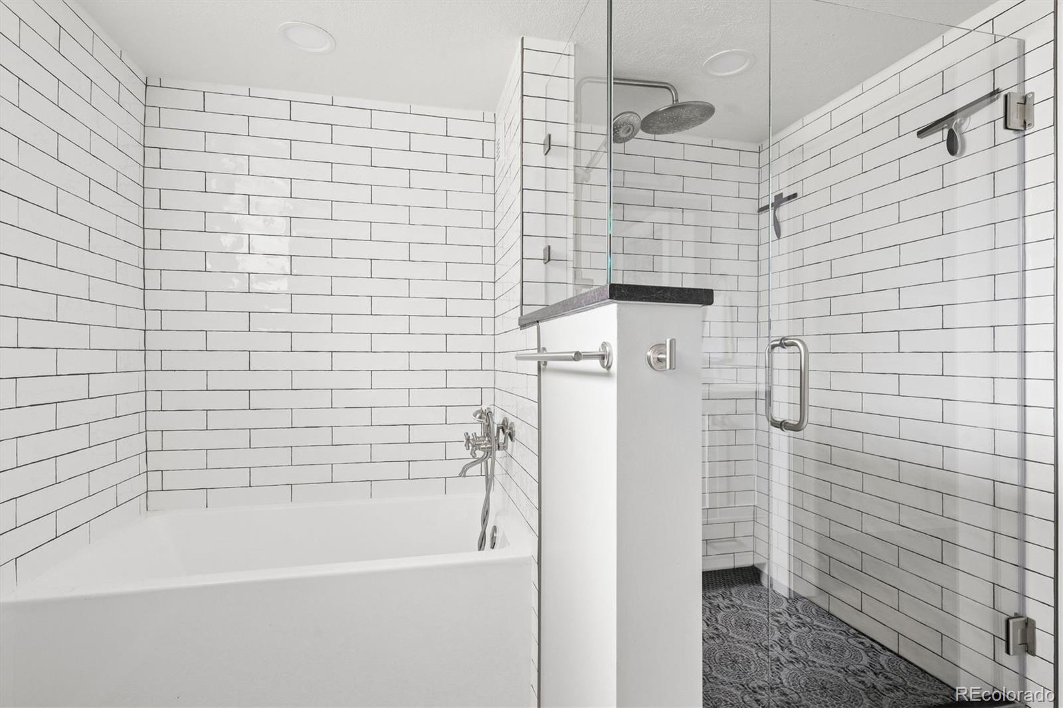
The lower level offers flexibility with a spacious primary or guest suite featuring a fireplace, walk in closet, and full bath, along with a dedicated home office and generous storage room.
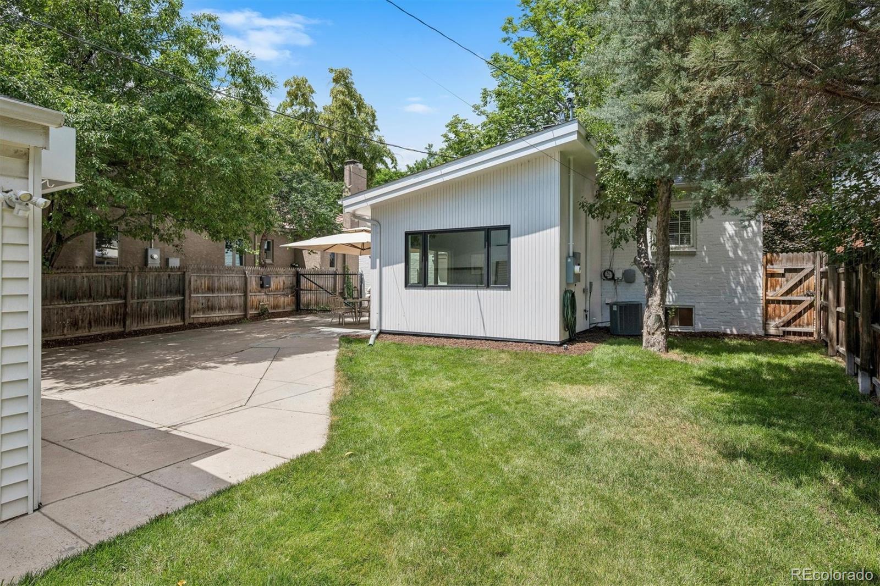
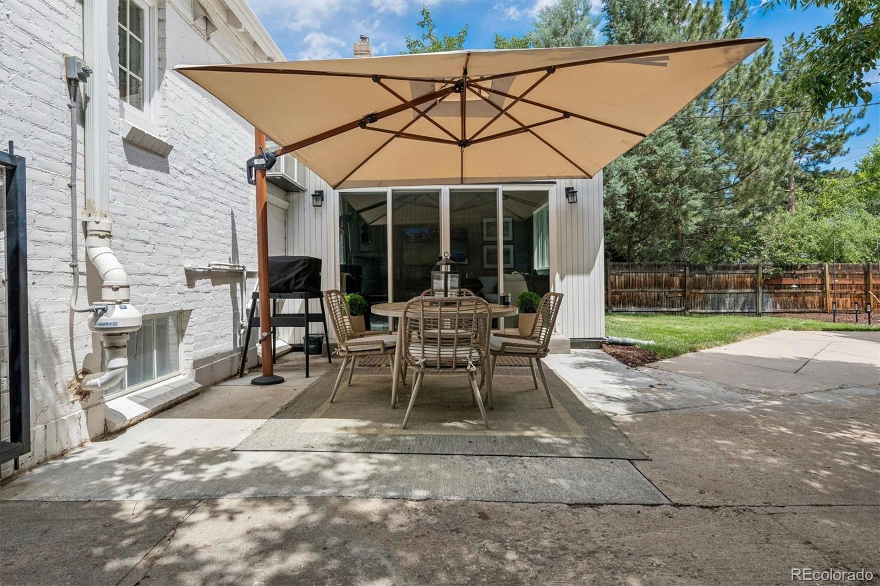
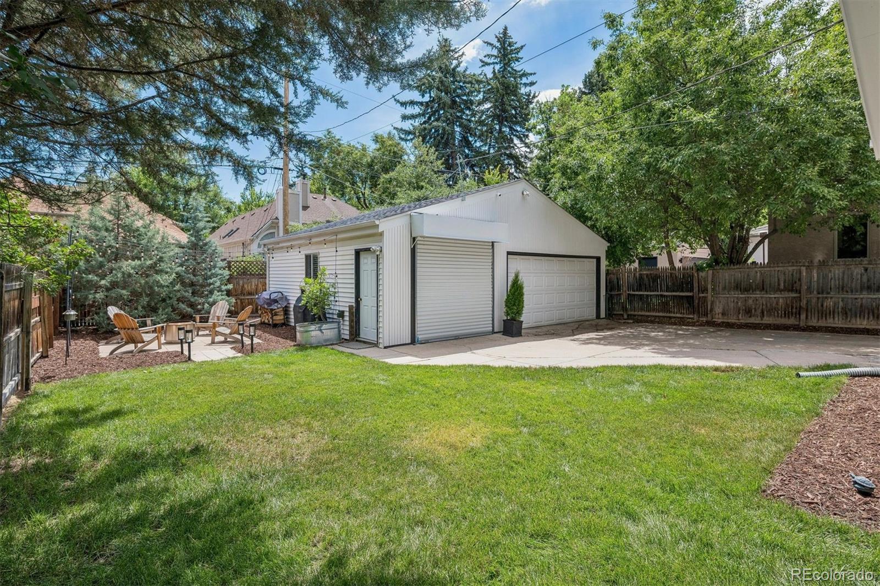
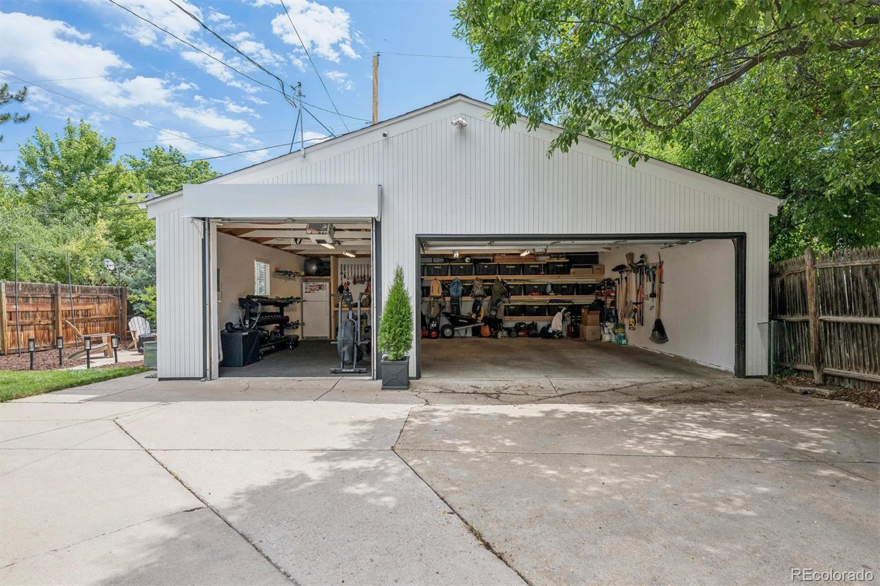
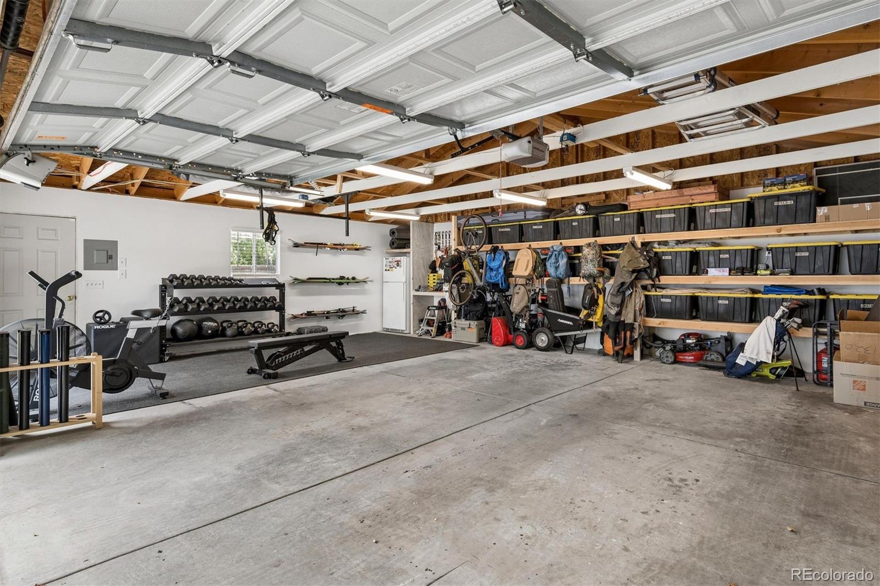
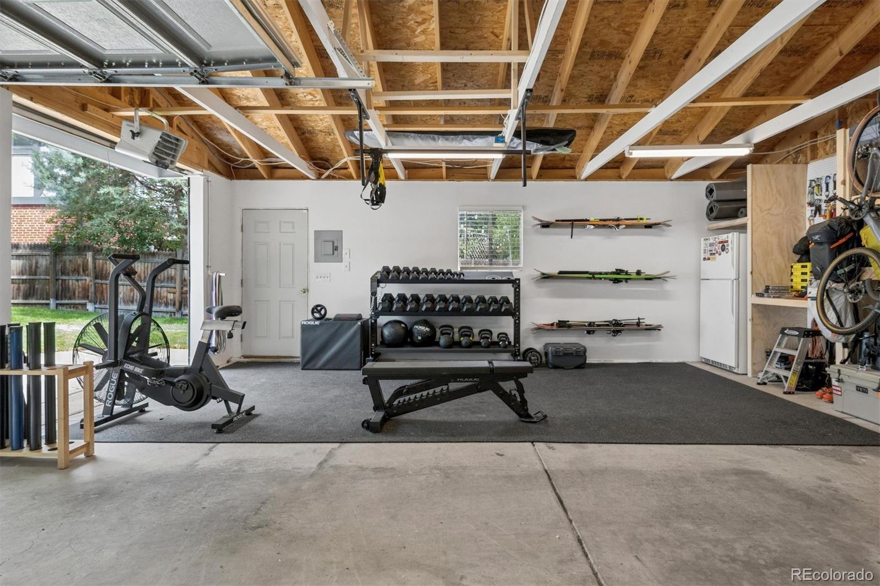
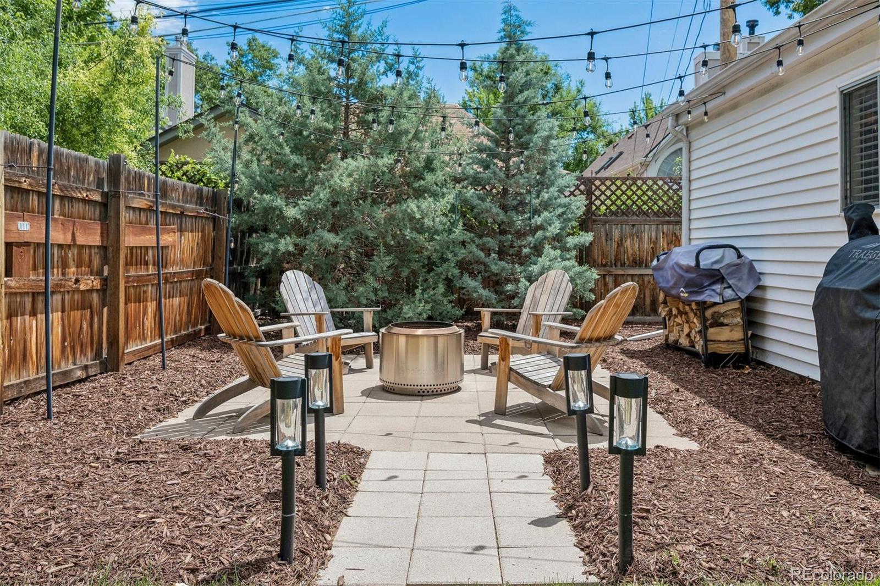
Outside, mature trees, fresh landscaping, and a charming patio with cafe lights create a welcoming space to enjoy Colorado evenings. A gated driveway leads to a three car garage with custom storage and an oversized garage door.
Hilltop offers a true neighborhood feel with everyday conveniences just moments away. From morning coffee and local favorites at 9th & CO to nearby parks, Rose Medical Center, and Cherry Creek, this location brings together the best of Denver living.

8/8/2026 11:00AM - 1:00PM MDT

8/9/2026 11:00AM - 1:00PM MDT

3
beds

3
baths

2,353 Sq.Ft. LIVING AREA

6,250 Sq.Ft. lot

Jessica Bourke

Jessica Bourke

Features & Amenities

Interior

  • total bedrooms3
  • Total bathrooms3
  • full bathrooms2
  • three quarter bathroom1
  • Laundry room Sink, In Unit
  • Flooring Tile, Wood
  • Fireplace Gas, Living Room, Primary Bedroom
  • APPLIANCES Dishwasher, Disposal, Dryer, Freezer, Oven, Range, Refrigerator, Sump Pump, Washer
  • other interior Features Breakfast Bar, Built-in Features, Ceiling Fan(s), Eat-in Kitchen, Five Piece Bath, Granite Counters, Primary Suite, Radon Mitigation System, Smart Thermostat, Walk-In Closet(s)

Area & Lot

  • Status For Sale
  • OPEN HOUSE

    8/8/2026 11:00AM - 1:00PM MDT

    8/9/2026 11:00AM - 1:00PM MDT

  • Living Area2,353 Sq.Ft.
  • Total Area2,353 Sq.Ft.
  • Lot Area6,250 Sq.Ft.
  • MLS® ID8076436
  • TypeResidential
  • YEAR BUILT1936
  • NeighborhoodHilltop
  • Architecture StylesTraditional
  • Elementary SchoolCarson
  • Middle SchoolHill
  • High SchoolGeorge Washington
  • School DistrictDenver 1

Exterior

  • STORIES1
  • Garage Space3.0
  • water SourcePublic
  • utilitiesCable Available, Electricity Connected, Internet Access (Wired), Natural Gas Connected
  • roofComposition
  • lot featuresLandscaped, Level, Many Trees, Sprinklers In Front, Sprinklers In Rear
  • parking220 Volts, Concrete, Exterior Access Door, Lighted, Oversized, Oversized Door, Storage
  • HEAT TYPEForced Air
  • AIR CONDITIONINGAttic Fan, Central Air
  • sewerPublic Sewer
  • SubstructureSlab
  • security FeaturesSmart Cameras, Smart Security System
  • other exterior FeaturesGarden, Lighting, Private Yard, Rain Gutters

Financial

  • Sales Price$1,250,000
  • Real Estate Tax $6,482/yr
  • Zoning E-SU-DX
View Virtual Tour
image

Schedule a Showing

We would love to show you our beautiful property. Please select your preferred date and time below. An agent will be in touch shortly to confirm your appointment.

Schedule a Showing

We would love to show you our beautiful property. Please select your preferred date and time below. An agent will be in touch shortly to confirm your appointment.

Thank you for your interest in 450 Elm Street, Denver, CO 80220. We are reviewing your request and will be in touch shortly!

Mortgage Calculator

Estimate your monthly mortgage payment, including the principal and interest, property taxes, and HOA. Adjust the values to generate a more accurate rate.

All estimates are provided for informational purposes only. Actual amounts may vary.
$0,000 Your Payment 20 15 65
$0,000 Your Payment

Hilltop

Diverse architecture, lush parkways, and two vibrant neighborhood parks make this a popular place to live.

Explore

Work With Us

We pride ourselves in providing personalized solutions that bring our clients closer to their dream properties and enhance their long-term wealth. Contact us today to find out how we can be of assistance to you!

Follow Us on Instagram