444 Darlington Way
444 Darlington Way
444 Darlington Way
444 Darlington Way
444 Darlington Way
444 Darlington Way
444 Darlington Way
444 Darlington Way
444 Darlington Way
444 Darlington Way
444 Darlington Way
444 Darlington Way
444 Darlington Way
444 Darlington Way
444 Darlington Way
444 Darlington Way
444 Darlington Way
444 Darlington Way
444 Darlington Way
444 Darlington Way
444 Darlington Way
444 Darlington Way
444 Darlington Way
444 Darlington Way
444 Darlington Way
444 Darlington Way
444 Darlington Way
444 Darlington Way
444 Darlington Way
444 Darlington Way
444 Darlington Way
444 Darlington Way
444 Darlington Way
444 Darlington Way
444 Darlington Way
444 Darlington Way
444 Darlington Way
444 Darlington Way
444 Darlington Way
444 Darlington Way
444 Darlington Way
444 Darlington Way
444 Darlington Way
444 Darlington Way
SEE ALL PHOTOS
444 Darlington Way
444 Darlington Way
444 Darlington Way
444 Darlington Way
444 Darlington Way
444 Darlington Way
444 Darlington Way
444 Darlington Way
444 Darlington Way
444 Darlington Way
444 Darlington Way
444 Darlington Way
444 Darlington Way
444 Darlington Way
444 Darlington Way
444 Darlington Way
444 Darlington Way
444 Darlington Way
444 Darlington Way
444 Darlington Way
444 Darlington Way
444 Darlington Way
444 Darlington Way
444 Darlington Way
444 Darlington Way
444 Darlington Way
444 Darlington Way
444 Darlington Way
444 Darlington Way
444 Darlington Way
444 Darlington Way
444 Darlington Way
444 Darlington Way
444 Darlington Way
444 Darlington Way
444 Darlington Way
444 Darlington Way
444 Darlington Way
444 Darlington Way
444 Darlington Way
444 Darlington Way
444 Darlington Way
444 Darlington Way
444 Darlington Way
Courtesy of REMAX PROPERTIES
Sold

444 Darlington Way

444 Darlington Way, Colorado Springs, CO 80906

$1,080,000
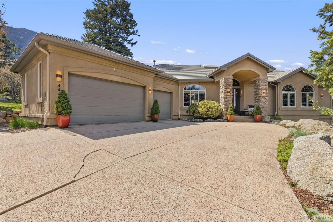
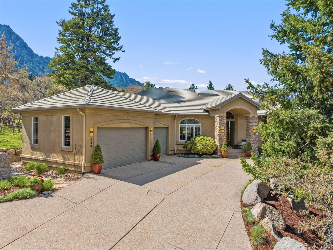
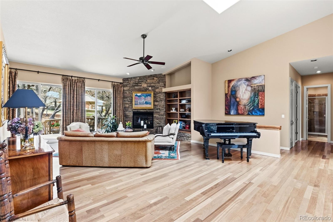
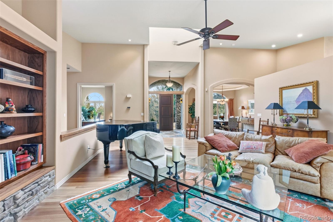
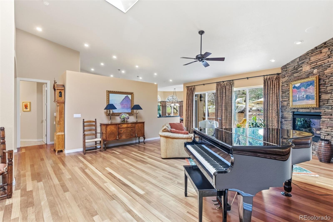
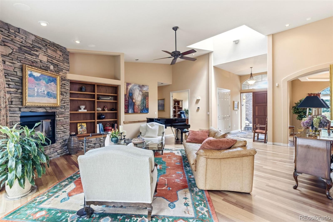
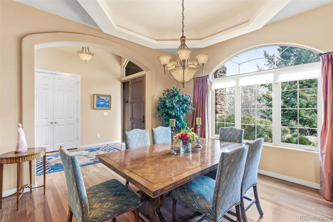
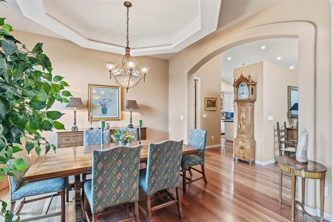
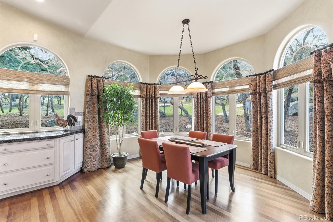
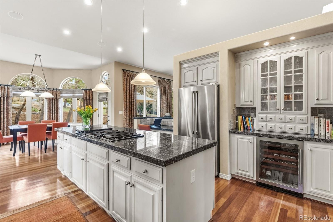
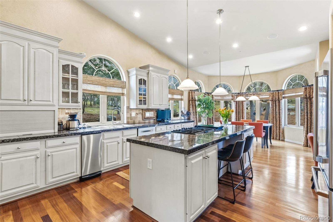
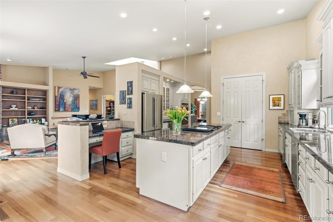
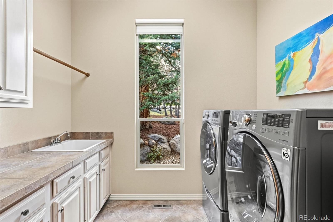

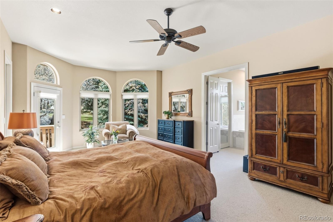
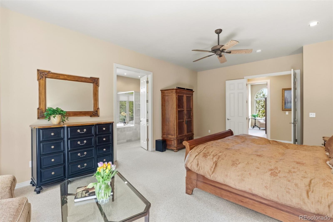
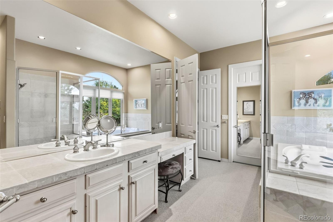
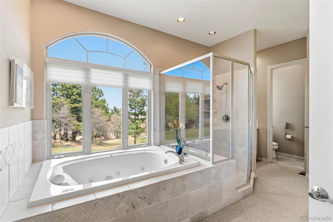
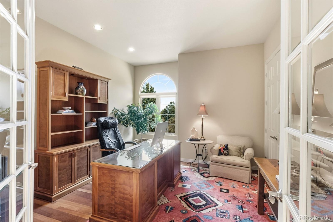
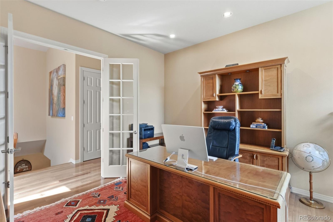
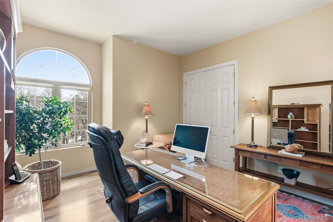
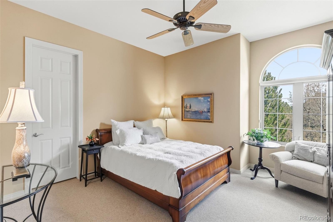
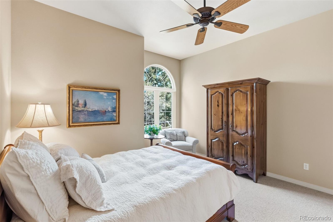
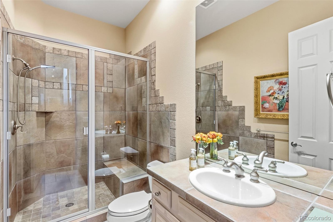
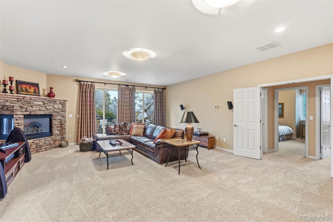
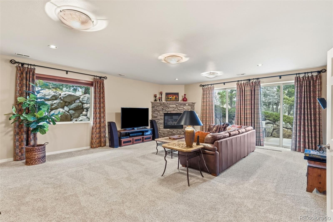
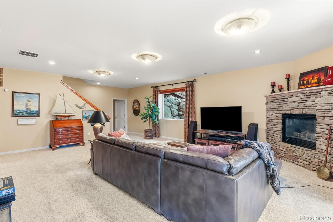
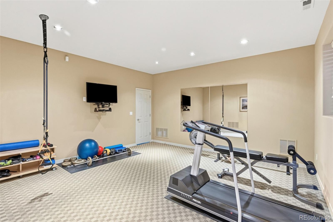
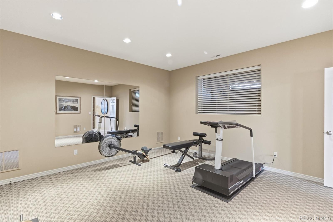
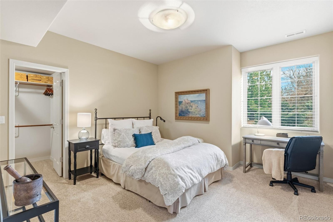
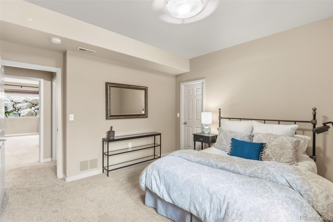
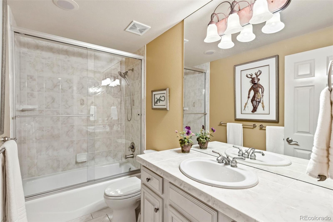
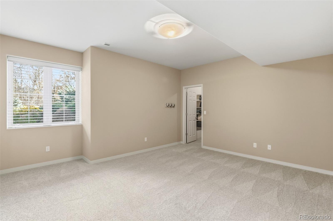
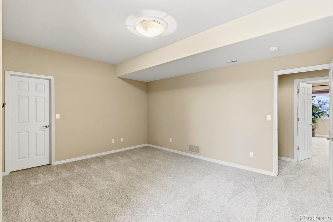
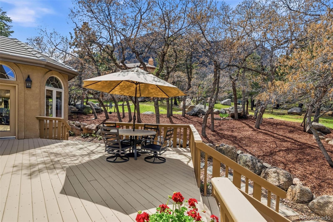
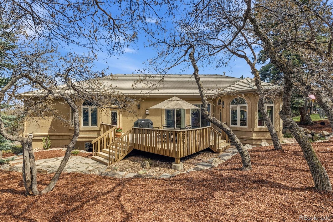
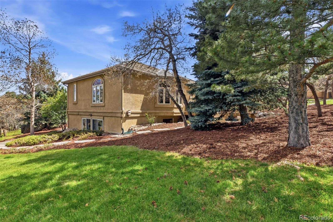
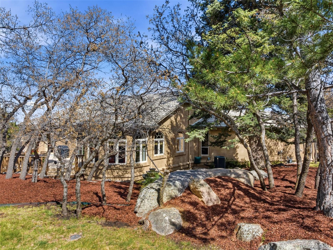
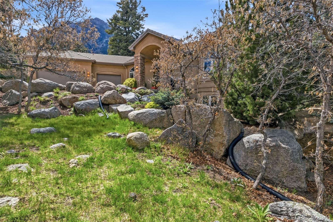
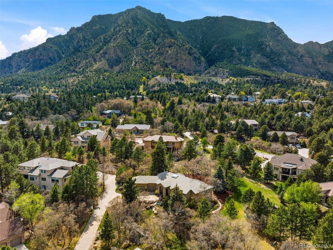
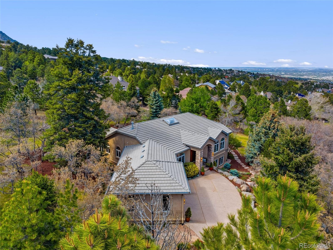
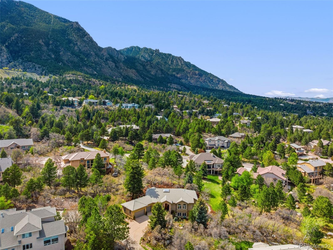
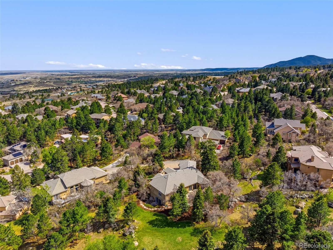
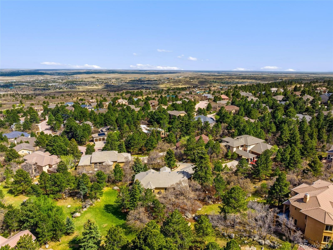
Perched at the base of Cheyenne Mountain in the coveted Broadmoor Spires, this custom one-owner ranch home offers the rare combination of privacy, sophistication, and Colorado beauty. Tucked at the end of a quiet cul-de-sac on a lush, landscaped half-acre, the setting alone feels like a retreat. Inside, rich Brazilian cherry wood floors set the tone for timeless craftsmanship. The gourmet kitchen is a true centerpiece, featuring updated appliances, abundant custom cabinetry, a walk-in pantry, and a beverage cooler, perfect for effortless entertaining. The great room impresses with raised ceilings, a custom skylight that fills the space with natural light, and a floor-to-ceiling stone fireplace flanked by built-ins. Step directly onto the expansive deck and take in the serenity of your mountain backdrop. The main level also offers an elegant formal dining room with a tray ceiling, a dedicated office with French doors, a guest suite, and a private primary retreat with a walk-in closet and walkout access to the deck. The lower level extends the home's livability with a sprawling family room, a second fireplace, and a walkout to the outdoor living area. Two additional bedrooms, a full bath, a dedicated exercise room, and an impressive 1,300 sq. ft. of storage, ideal for future expansion, provide exceptional flexibility. With a three-car garage, mudroom, laundry room, two water heaters, and dual furnaces with humidifiers, this home is as functional as it is beautiful. A pre-listing inspection is complete, and the property has been meticulously maintained by its original owner. Located in the award-winning D12 school district, this is a rare opportunity to own a private, impeccably cared-for home in one of Colorado Springs' most desirable mountain-side neighborhoods. Welcome Home!

4
beds

3
baths

5,460 Sq.Ft. LIVING AREA

0.51 Acres lot

Jessica Rodriguez

Jessica Rodriguez

Features & Amenities

Interior

  • total bedrooms4
  • Total bathrooms3
  • full bathrooms2
  • three quarter bathroom1
  • Laundry room Sink, In Unit
  • Fireplace Family Room, Gas Log, Living Room
  • APPLIANCES Cooktop, Dishwasher, Disposal, Dryer, Microwave, Oven, Refrigerator, Self Cleaning Oven, Washer, Wine Cooler
  • other interior Features Breakfast Bar, Built-in Features, Ceiling Fan(s), Eat-in Kitchen, Five Piece Bath, High Ceilings, Kitchen Island, Open Floorplan, Pantry, Primary Suite, Tile Counters, Vaulted Ceiling(s), Walk-In Closet(s)

Area & Lot

  • Status Sold
  • Date Sold July 20, 2026
  • Living Area5,460 Sq.Ft.
  • Total Area5,460 Sq.Ft.
  • Lot Area0.51 Acres
  • MLS® ID4073970
  • TypeResidential
  • YEAR BUILT2000
  • View DescriptionMountain(s)
  • Elementary SchoolCheyenne Mountain
  • Middle SchoolCheyenne Mountain
  • High SchoolCheyenne Mountain
  • School DistrictCheyenne Mountain 12

Exterior

  • STORIES1
  • Garage Space3.0
  • water SourcePublic
  • utilitiesElectricity Connected, Natural Gas Connected
  • roofConcrete
  • lot featuresCul-De-Sac, Foothills, Landscaped, Many Trees, Secluded, Sloped, Sprinklers In Front, Sprinklers In Rear
  • parkingConcrete
  • HEAT TYPEForced Air
  • AIR CONDITIONINGCentral Air
  • sewerPublic Sewer
  • security FeaturesCarbon Monoxide Detector(s), Smoke Detector(s)
  • other exterior FeaturesLighting, Rain Gutters

Financial

  • Sales Price$1,080,000
  • Real Estate Tax $3,587/yr
  • HOA $300/mo
  • Zoning R-1 9 DF H
View Virtual Tour

Work With Us

We pride ourselves in providing personalized solutions that bring our clients closer to their dream properties and enhance their long-term wealth. Contact us today to find out how we can be of assistance to you!

Follow Us on Instagram