1842 S Marion Street
SEE ALL PHOTOS
1842 S Marion Street
For Sale

1842 S Marion Street

1842 S Marion Street, Denver, CO 80210

$1,285,000
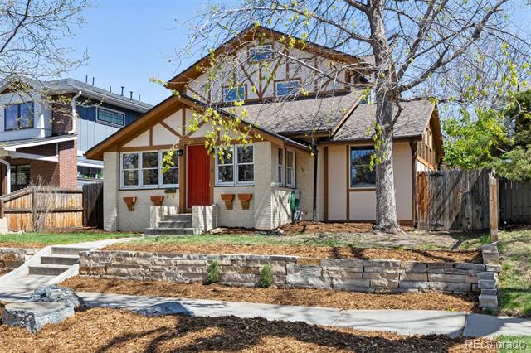
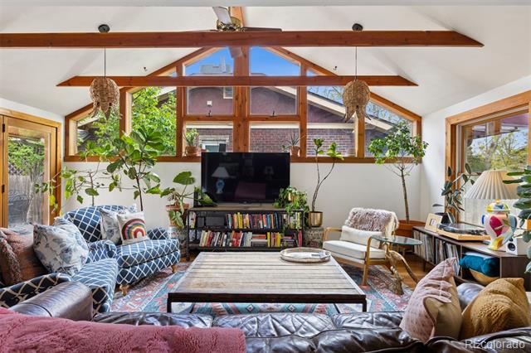
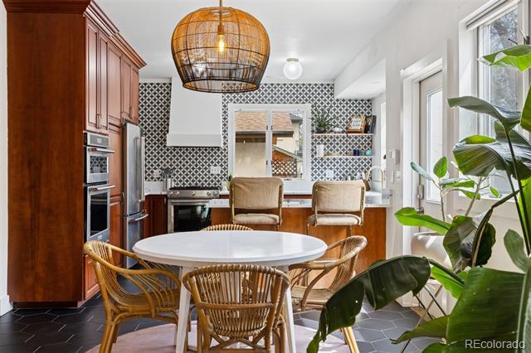
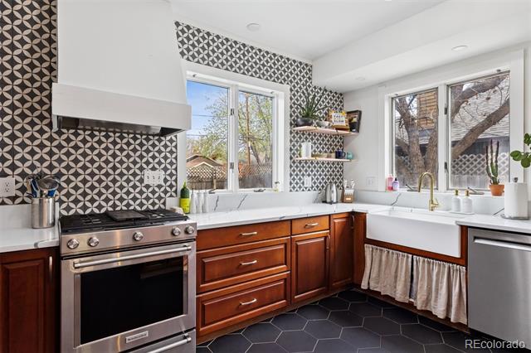
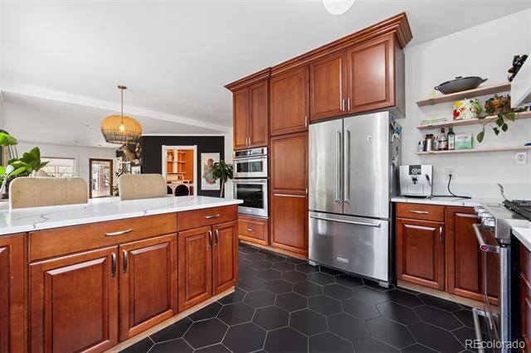
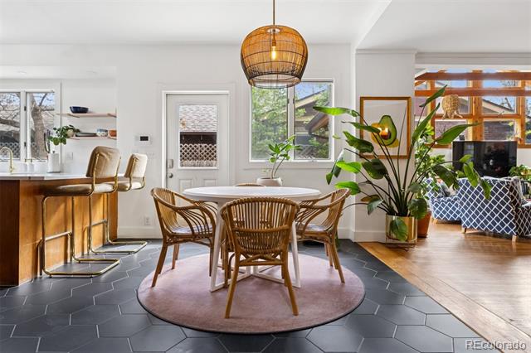
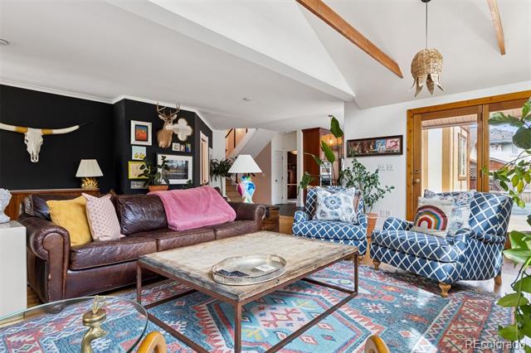
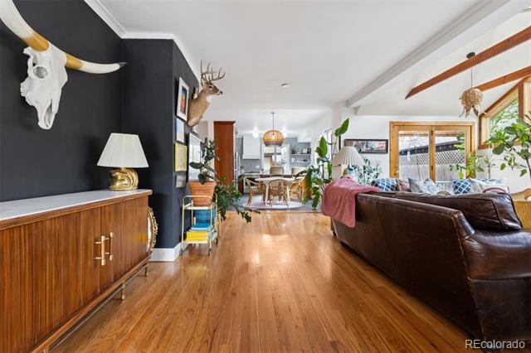
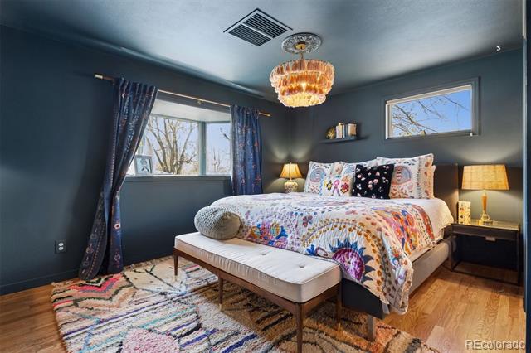
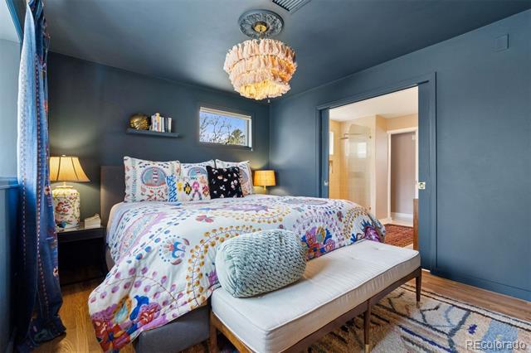
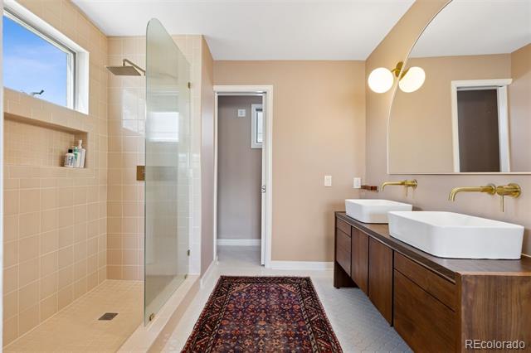
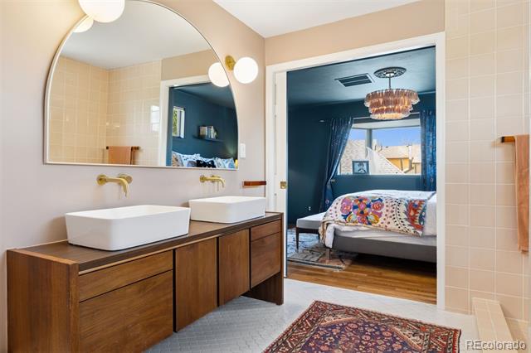
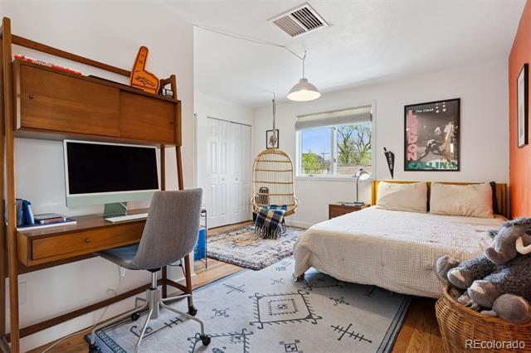
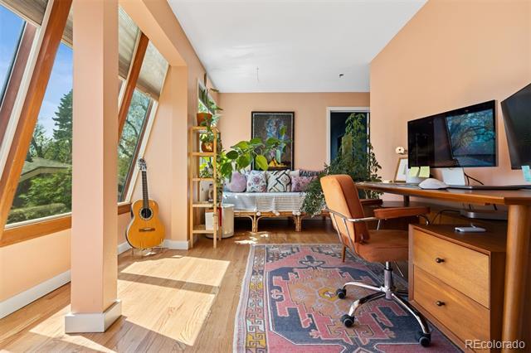
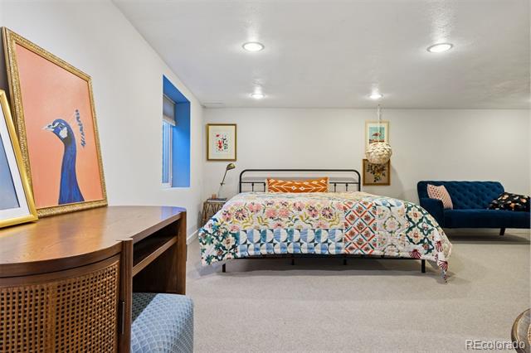
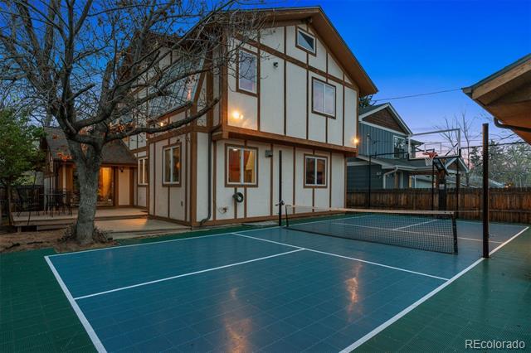
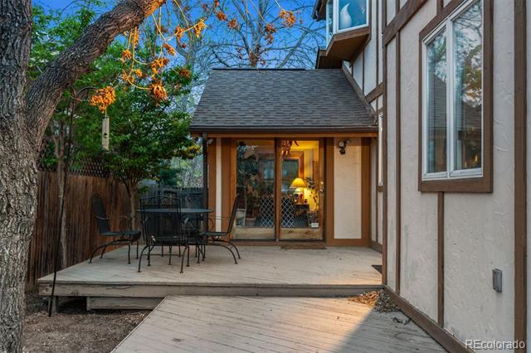
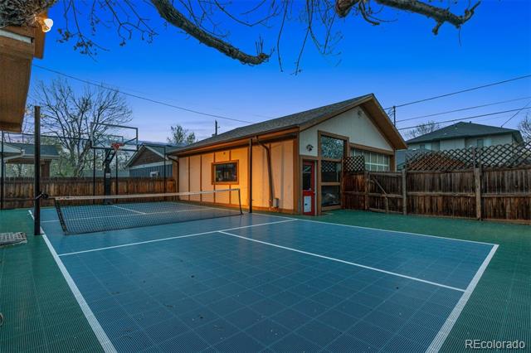
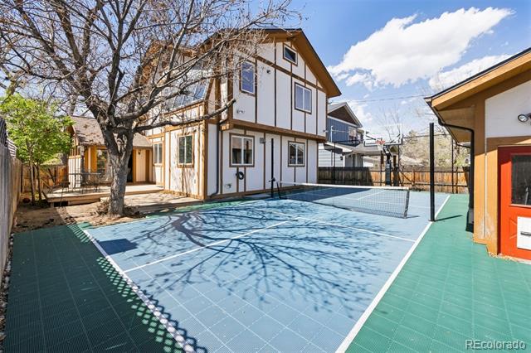
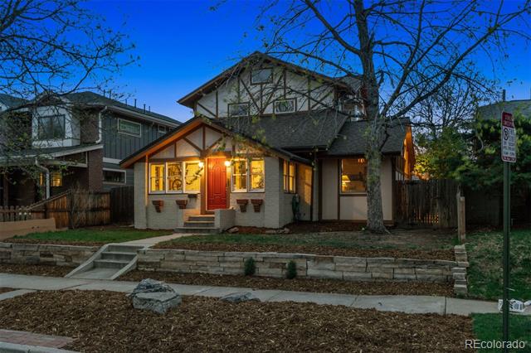
Located in Denver's sought-after Platt Park neighborhood, 1842 S Marion Street offers a spacious and flexible five-bedroom floorplan with distinctive architectural character and inviting indoor-outdoor living. At the heart of the home, a dramatic vaulted living room with exposed beams creates an impressive sense of volume while connecting seamlessly to the open dining and kitchen areas. The main level includes two bedrooms, one with an ensuite bath, providing excellent flexibility for guests, family, or a main-level office. Upstairs, the private primary bedroom is joined by an additional bedroom and a light-filled sunroom that serves beautifully as an office, reading room, studio, or additional flex space. The finished basement expands the living space with a recreation area, fifth non-conforming bedroom, and bathroom, creating a comfortable and private option for guests. Outside, the backyard is currently configured with a sport court for recreation and entertaining, which can also be easily removed to create additional lawn, garden, or outdoor living space. An oversized two-car detached garage provides generous room for vehicles, bikes, gear, and additional storage. Set in one of Denver's most desirable neighborhoods, the home offers convenient access to Platt Park and South Pearl Street's popular restaurants, boutiques, coffee shops, and neighborhood amenities, with nearby parks and recreation completing the setting.

5
beds

5
baths

3,543 Sq.Ft. LIVING AREA

6,250 Sq.Ft. lot

Chris Bouc

Chris Bouc

Ian Wolfe

Ian Wolfe

Features & Amenities

Interior

  • total bedrooms5
  • Total bathrooms5
  • full bathroom1
  • three quarter bathrooms3
  • half bathroom1
  • Flooring Carpet, Tile, Wood
  • APPLIANCES Dishwasher, Double Oven, Range, Range Hood, Refrigerator
  • other interior Features Built-in Features, Eat-in Kitchen, Entrance Foyer, Open Floorplan, Primary Suite, Vaulted Ceiling(s)

Area & Lot

  • Status For Sale
  • Living Area3,543 Sq.Ft.
  • Total Area3,543 Sq.Ft.
  • Lot Area6,250 Sq.Ft.
  • MLS® ID9169553
  • TypeResidential
  • YEAR BUILT1925
  • Elementary SchoolAsbury
  • Middle SchoolGrant
  • High SchoolSouth
  • School DistrictDenver 1

Exterior

  • STORIES2
  • Garage Space2.0
  • water SourcePublic
  • roofComposition
  • lot featuresLandscaped, Level
  • parkingExterior Access Door, Oversized
  • HEAT TYPERadiant
  • AIR CONDITIONINGEvaporative Cooling
  • sewerPublic Sewer
  • other exterior FeaturesLighting, Private Yard

Financial

  • Sales Price$1,285,000
  • Real Estate Tax $5,492/yr
  • Zoning U-SU-C
View Virtual Tour
image

Schedule a Showing

We would love to show you our beautiful property. Please select your preferred date and time below. An agent will be in touch shortly to confirm your appointment.

Schedule a Showing

We would love to show you our beautiful property. Please select your preferred date and time below. An agent will be in touch shortly to confirm your appointment.

Thank you for your interest in 1842 S Marion Street, Denver, CO 80210. We are reviewing your request and will be in touch shortly!

Mortgage Calculator

Estimate your monthly mortgage payment, including the principal and interest, property taxes, and HOA. Adjust the values to generate a more accurate rate.

All estimates are provided for informational purposes only. Actual amounts may vary.
$0,000 Your Payment 20 15 65
$0,000 Your Payment

Work With Us

We pride ourselves in providing personalized solutions that bring our clients closer to their dream properties and enhance their long-term wealth. Contact us today to find out how we can be of assistance to you!

Follow Us on Instagram