1020 15th Street Unit: 29A
SEE ALL PHOTOS
1020 15th Street Unit: 29A
Sold

1020 15th Street Unit: 29A

1020 15th Street Unit: 29A, Denver, CO 80202

$265,000
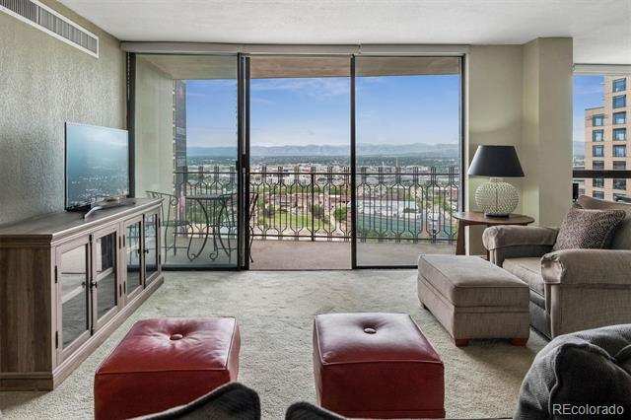
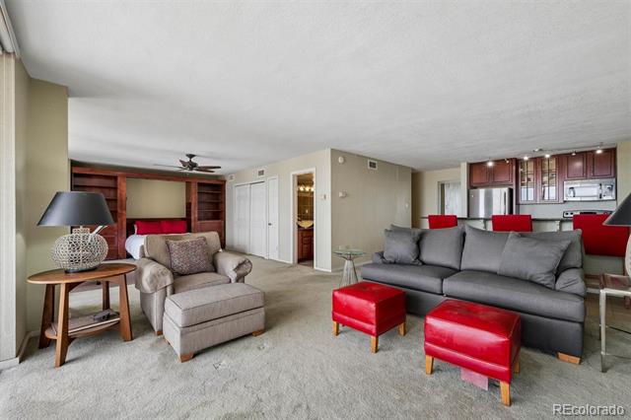
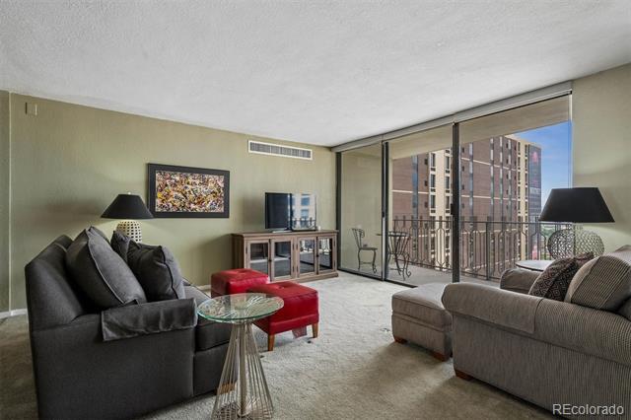
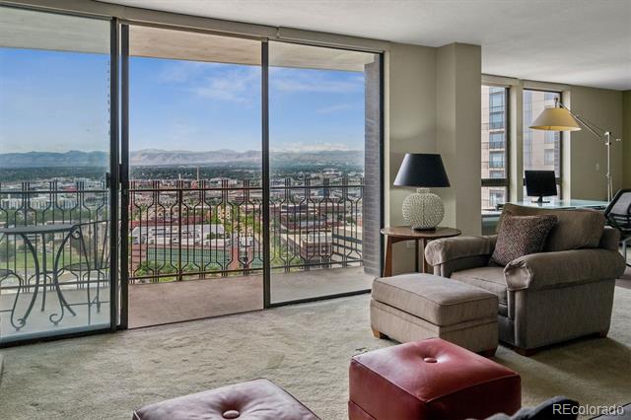
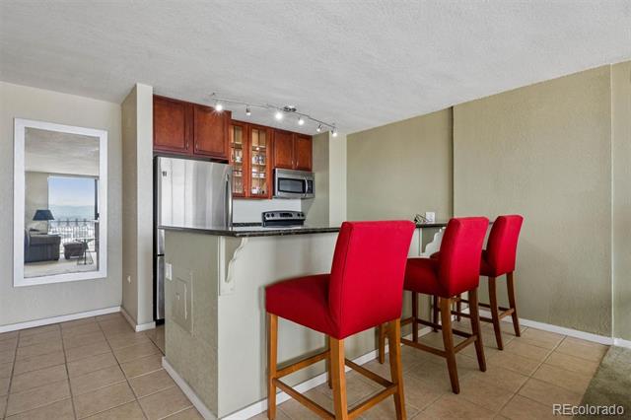
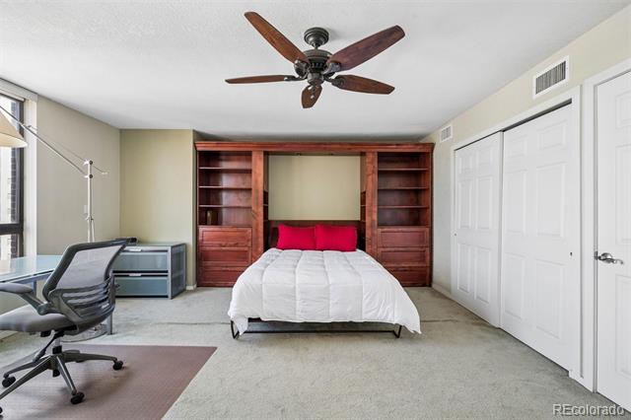
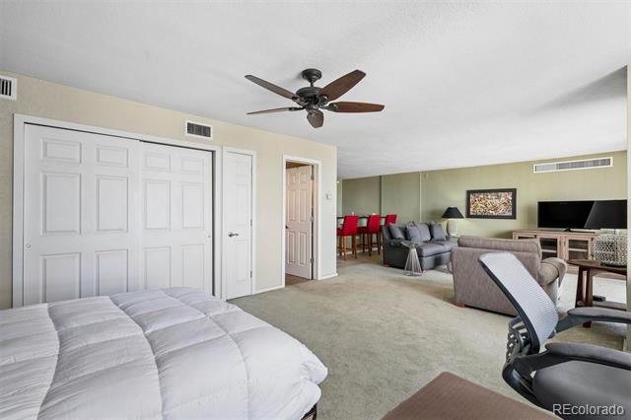
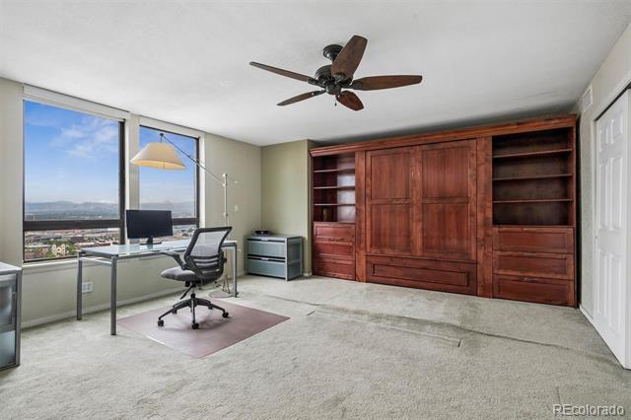
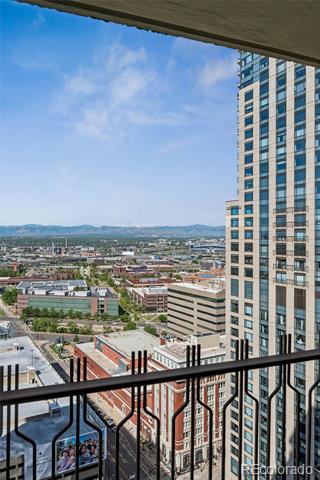
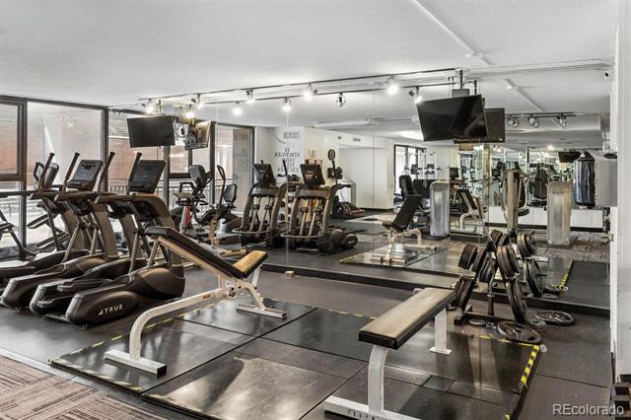
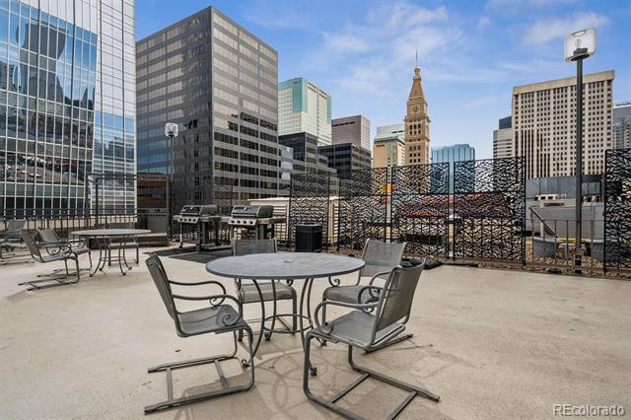
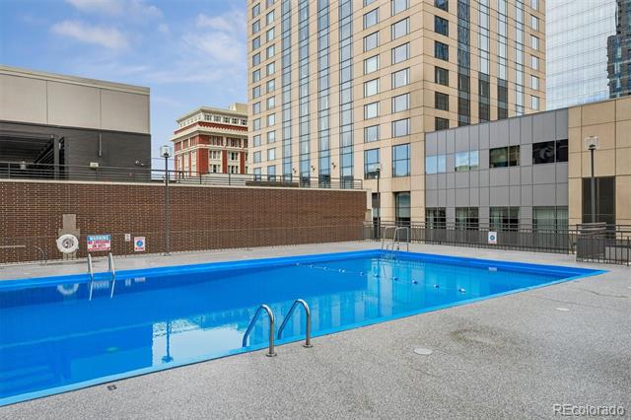
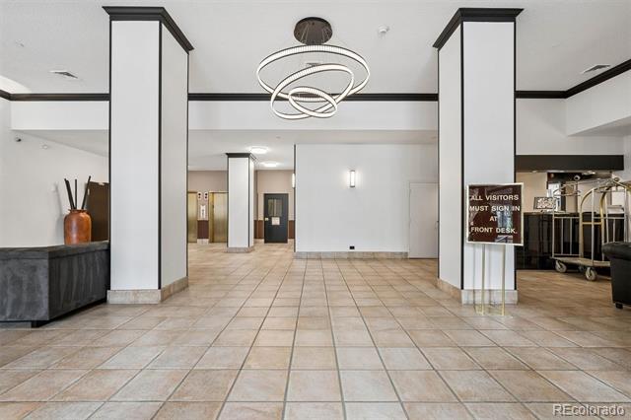
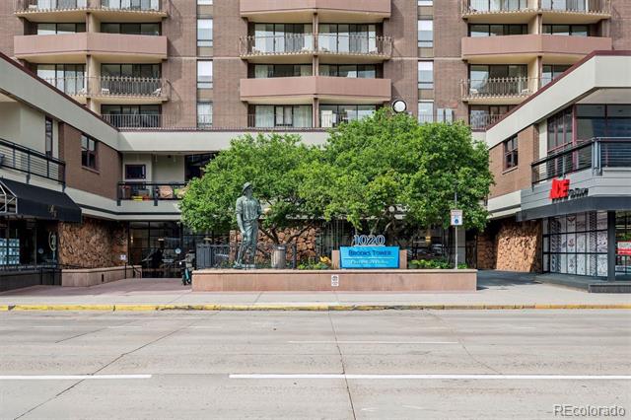
Perched on the 29th floor of the iconic Brooks Tower in the heart of Downtown Denver, this turn key open-concept condo offers the ultimate urban lifestyle with breathtaking southwest-facing mountain views. At 822 square feet, the flexible floor plan features a built-in Murphy bed system, maximizing your living space during the day while providing a comfortable, dedicated sleeping area at night. Move right in and enjoy the private entryway with nice closet space, well-appointed kitchen, and covered balcony where you can take in sunny Colorado skies. Seller willing to sell fully furnished, making this an incredible opportunity for a truly effortless move. Brooks Tower residents enjoy an impressive suite of amenities including a fitness center, pool, and clubhouse. With a Walk Score of 98, you're steps from Downtown Denver's best restaurants, entertainment, shopping, and transit.

1
bed

1
bath

822 Sq.Ft. LIVING AREA

Jessica Bourke

Jessica Bourke

Features & Amenities

Interior

  • total bedrooms1
  • Total bathroom1
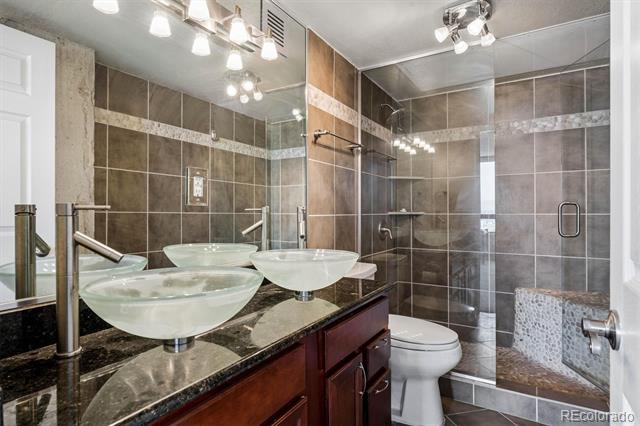
  • three quarter bathroom1
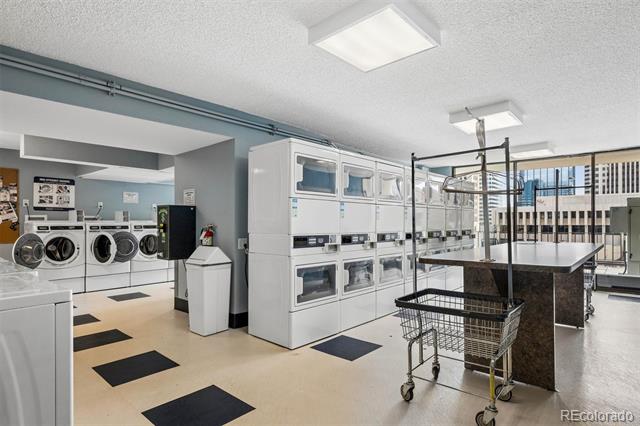
  • Laundry room Common Area
  • Flooring Carpet
  • APPLIANCES Dishwasher, Oven, Range, Refrigerator
  • other interior Features Granite Counters, No Stairs, Open Floorplan, Smoke Free

Area & Lot

  • Status Sold
  • Date Sold August 18, 2026
  • Living Area822 Sq.Ft.
  • MLS® ID9404214
  • TypeCondo
  • YEAR BUILT1967
  • Architecture StylesUrban Contemporary
  • View DescriptionCity, Mountain(s)
  • Elementary SchoolGreenlee
  • Middle SchoolStrive Westwood
  • High SchoolWest
  • School DistrictDenver 1

Exterior

  • STORIES1
  • water SourcePublic
  • utilitiesCable Available
  • PoolOutdoor Pool
  • roofComposition
  • HEAT TYPEForced Air
  • AIR CONDITIONINGCentral Air
  • sewerCommunity
  • SubstructureSlab
  • HOA AmenitiesClubhouse, Coin Laundry, Elevator(s), Fitness Center, Front Desk, Management, Pool, Spa/Hot Tub
  • other exterior FeaturesBalcony, Elevator, Gas Grill, Spa/Hot Tub

Financial

  • Sales Price$265,000
  • Real Estate Tax $1,732/yr
  • HOA $570/mo
  • Zoning D-TD
View Virtual Tour

Work With Us

We pride ourselves in providing personalized solutions that bring our clients closer to their dream properties and enhance their long-term wealth. Contact us today to find out how we can be of assistance to you!

Follow Us on Instagram